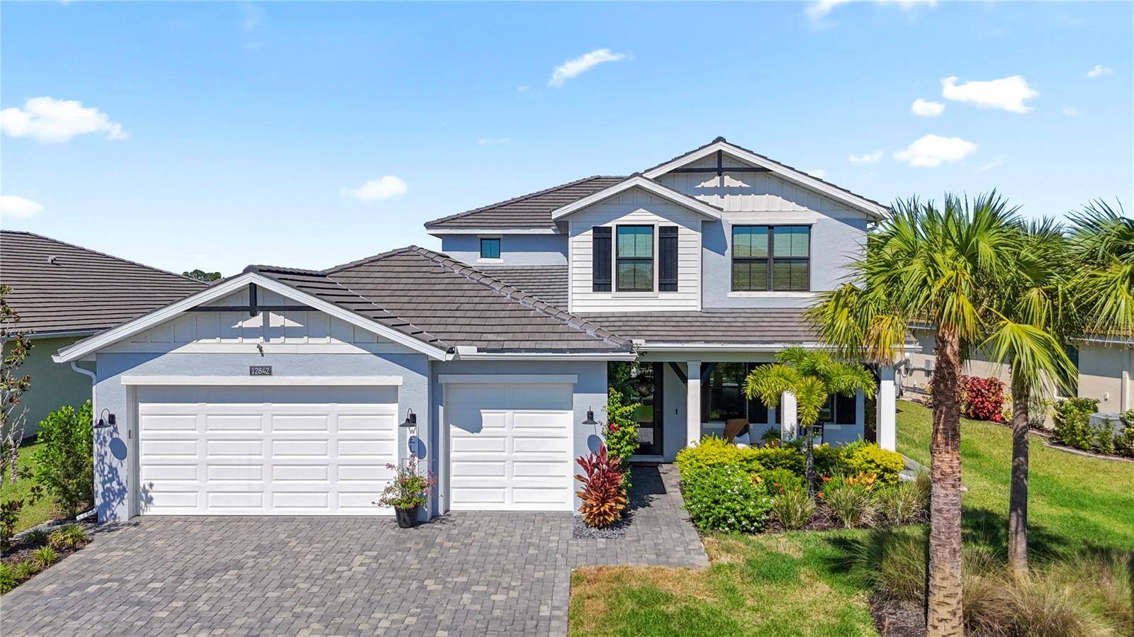
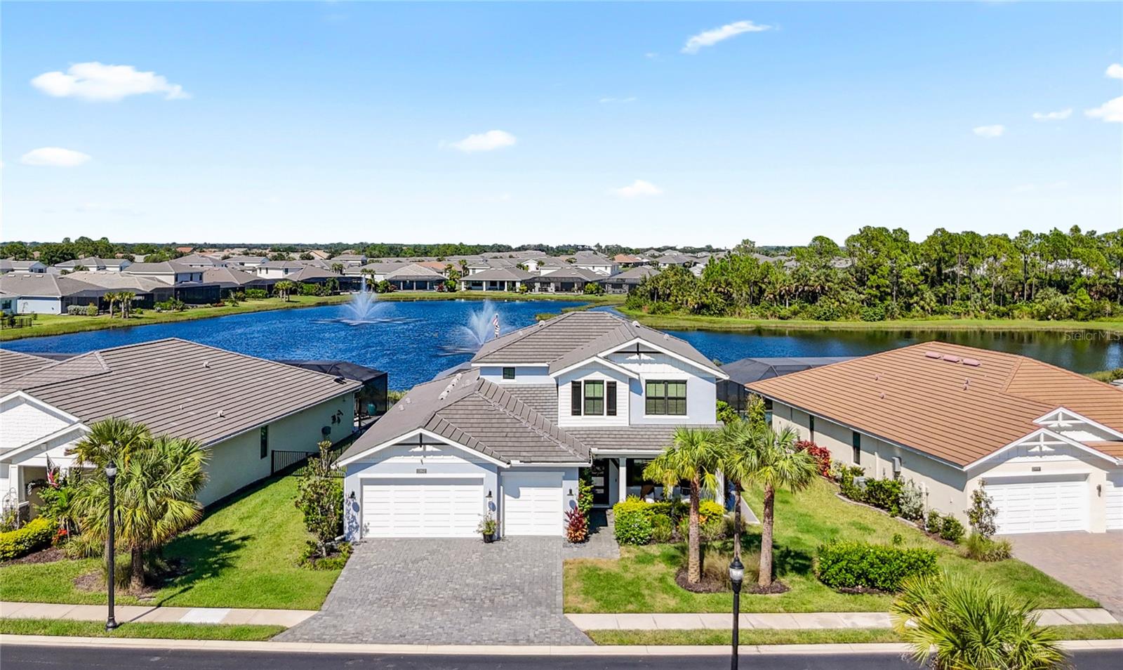
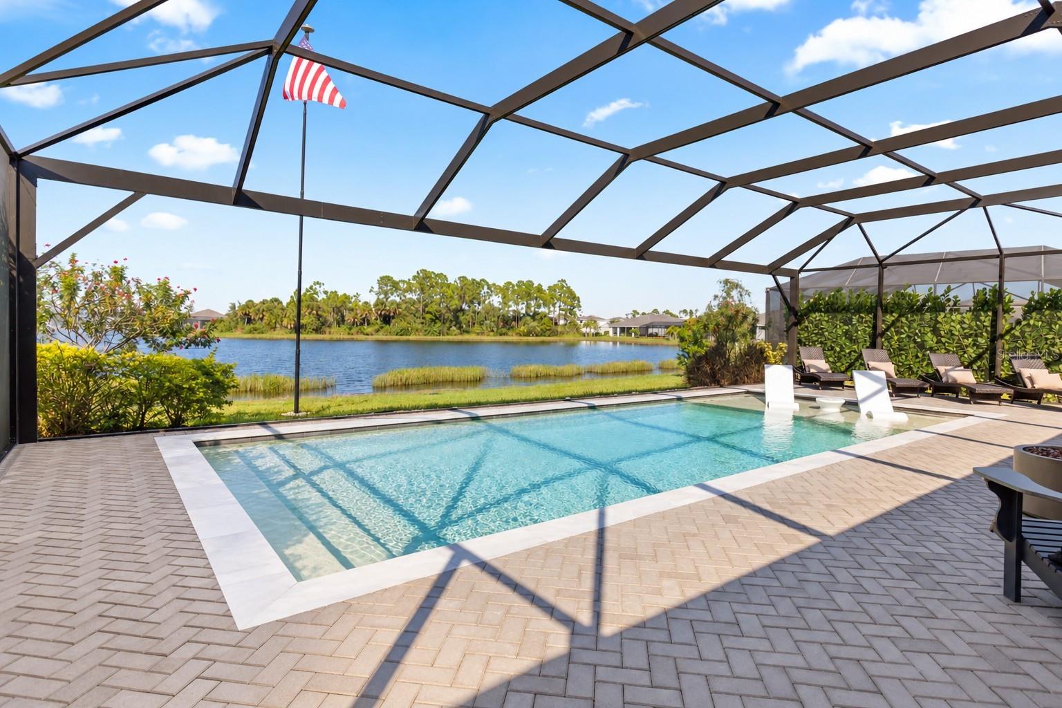
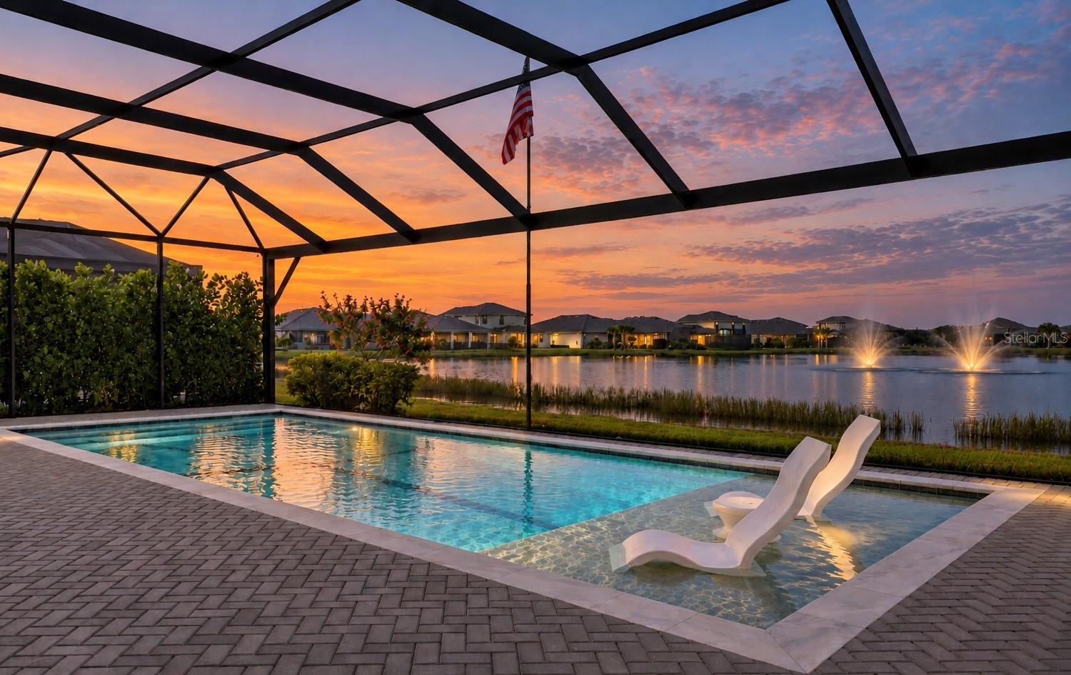
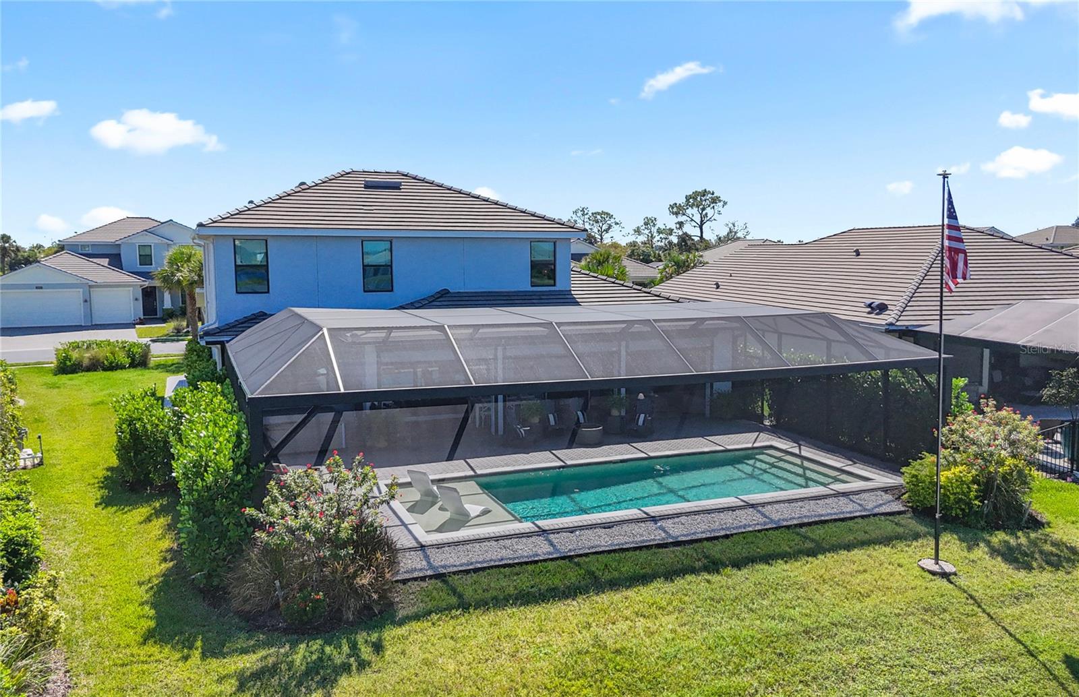
EXCEPTIONAL LUXURY. EXTRAORDINARY UPGRADES. AN UNCOMPROMISING LIFESTYLE. Welcome to 12842 Pinnacle Lane, an extraordinary Toll Brothers Willet floorplan in coveted Solstice at Wellen Park, where 3,500+ square feet of thoughtfully designed living space showcases an impressive level of craftsmanship, sophistication, and attention to detail. Situated on a PREMIUM HOMESITE WITH BOTH POND AND PRESERVE VIEWS, this 4-bedroom, 3.5-bathroom home features a true 3-car garage and an exceptional outdoor living experience. Nearly every imaginable upgrade has been incorporated into this remarkable home - From the moment you enter, the quality is unmistakable. Engineered hardwood flooring, 8-foot interior doors, and rich wood-beamed ceilings elevate the main living spaces. The stunning gourmet kitchen is the centerpiece, featuring premium KitchenAid appliances, including a 6-burner NATURAL GAS cooktop, double wall ovens, stainless vent hood, built-in industrial-grade refrigerator, tile backsplash and farmhouse sink. Beautiful double-stacked cabinetry, soft-close drawers, and an oversized walk-in pantry provide exceptional storage without sacrificing style. The expansive FIRST-FLOOR PRIMARY SUITE becomes your retreat, complete with a spa-inspired bathroom featuring a SOAKING TUB, oversized walk-in shower, upgraded porcelain flooring, and a customized California Closets system. A welcoming front living room offers endless possibilities: an intimate piano room, quiet sitting room, elegant library, or cozy fireside retreat...the choice is yours! Upstairs, a SECOND LIVING AREA provides versatility for extended guests, media room, or office space. Three additional bedrooms and two full bathrooms, (including a private ensuite) create comfortable accommodations with exceptional privacy from the rest of the residence. Step outside to what feels like your own private resort - A spectacular, north-facing HEATED POOL WITH SUNSHELF and above ground spa overlook tranquil pond waters, fountains, and a lush preserve, all framed by an expansive PANORAMIC SCREEN ENCLOSURE that maximizes the breathtaking views of this PREMIUM POND AND PRESERVE HOMESITE. The massive, covered lanai features a beautiful wood ceiling treatment, triple ceiling fans, and a fully equipped OUTDOOR KITCHEN with natural gas grill, beverage refrigerator, sink, and stainless-steel vent hood. Mature landscaping, lush privacy hedges, and a dedicated FENCED DOG RUN complete your outdoor sanctuary. Beauty meets peace of mind with IMPACT-RESISTANT WINDOWS AND SLIDERS, a concrete tile roof, motorized Storm Smart hurricane screens protecting the lanai and its furnishings, and a WHOLE-HOUSE GENERAC GENERATOR. Located in desirable FLOOD ZONE X, this home was built with safety in mind. Even the oversized 3-car garage is upgraded with epoxy flooring, built-in tool chests, workbenches, and abundant storage. Located in the FULLY BUILT OUT COMMUNITY of Solstice at Wellen Park, residents enjoy resort-style amenities including a community pool, fitness center, clubhouse, and social activities. Lawn maintenance, irrigation, cable, and internet are included, allowing more time to enjoy the Florida Lifestyle! Just a golf cart ride away, you'll find Downtown Wellen Park, Cool Today Park, numerous restaurants, shopping, recreation, and Gulf Coast beaches. This isn't simply a luxury home. It's a meticulously upgraded Florida retreat where exceptional design, effortless entertaining, and everyday peace of mind converge.