1006 LEROY BELLAMY RD
SEE ALL PHOTOS
1006 LEROY BELLAMY RD
Courtesy of ERA AMERICAN SUNCOAST REALTY, Geri Gaugler  Listing Contact: 352-726-5855 
Sold

1006 LEROY BELLAMY RD

1006 LEROY BELLAMY RD, INVERNESS, FL 34450

$181,500
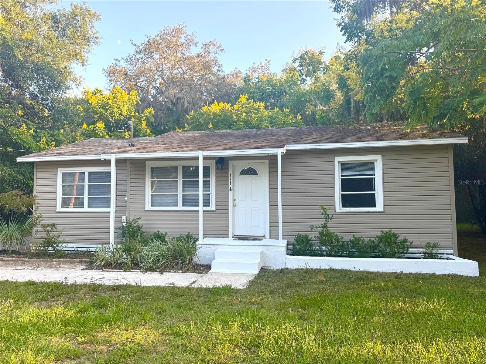
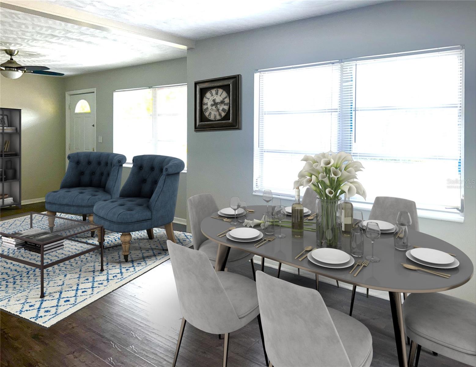
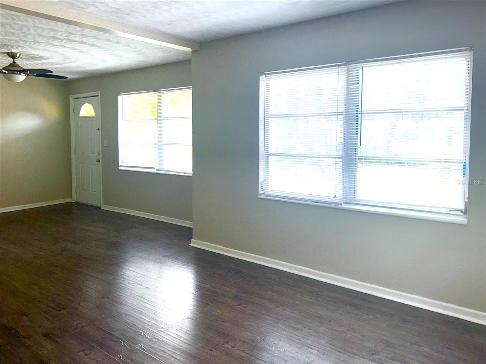
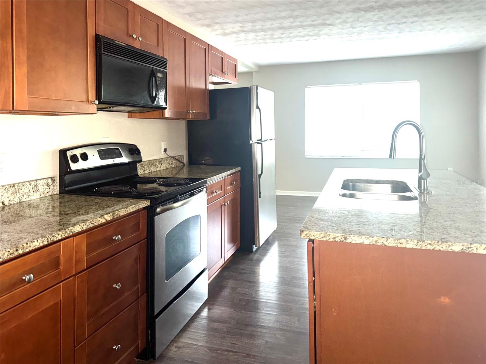
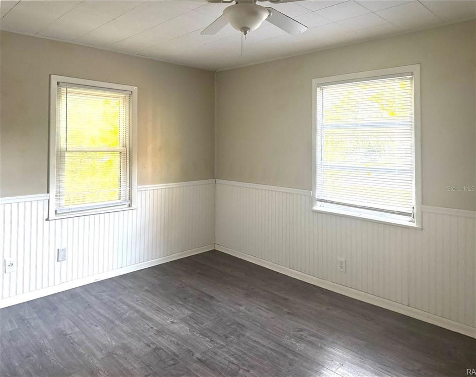
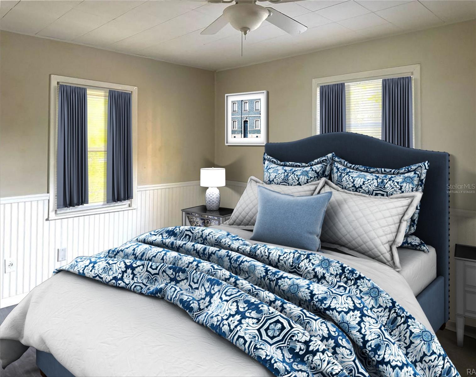
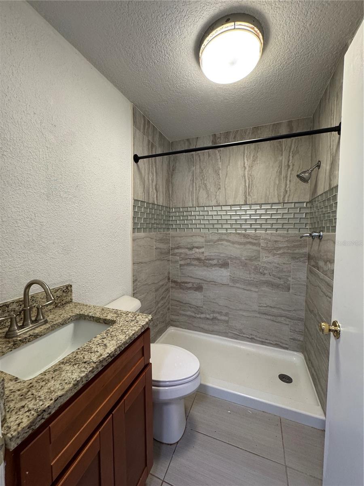
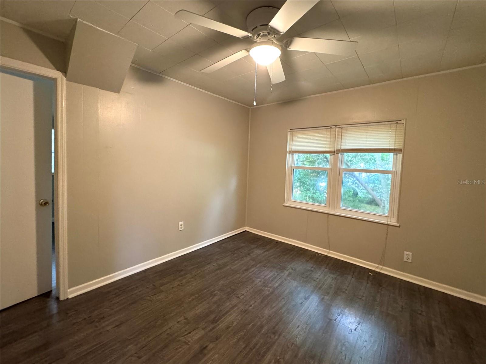
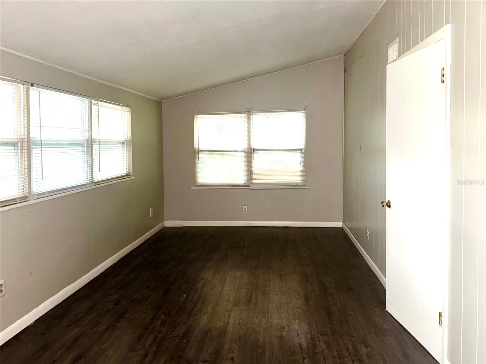
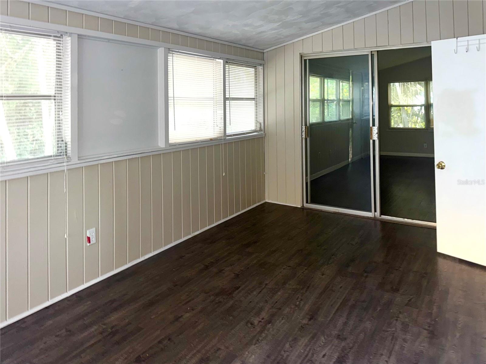
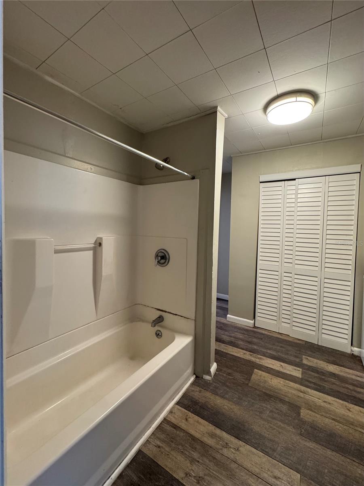
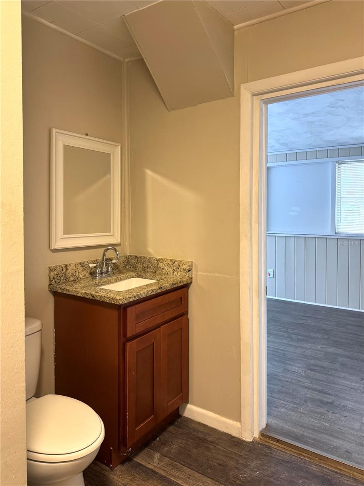
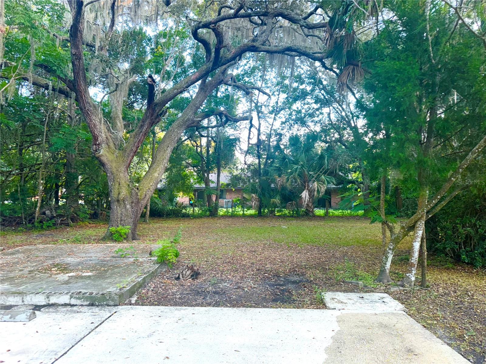
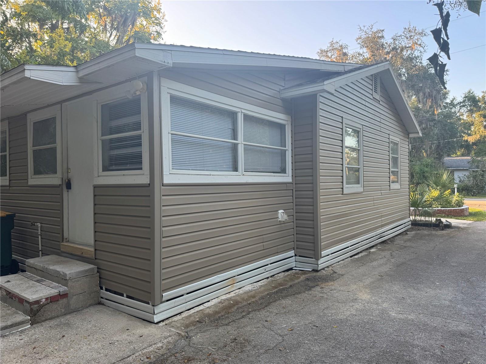
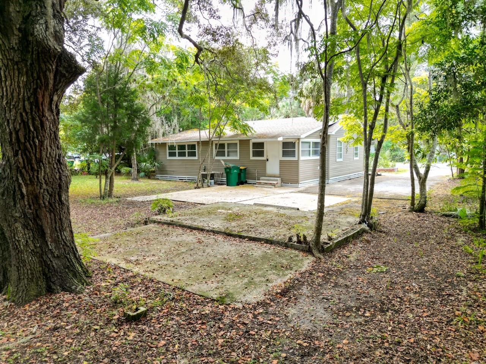
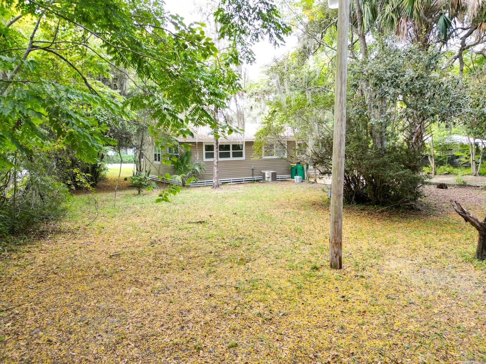
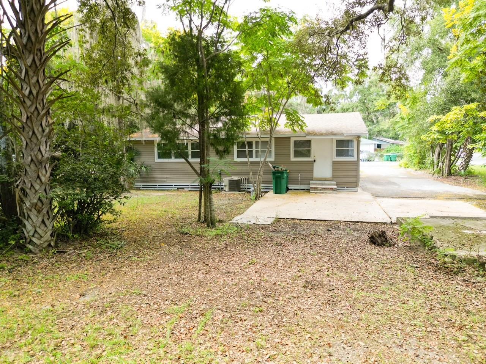
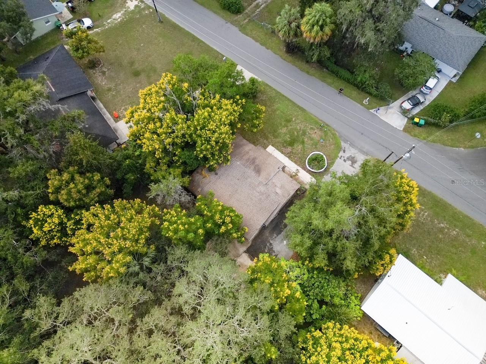
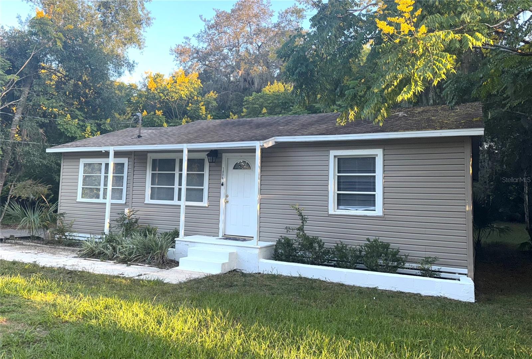
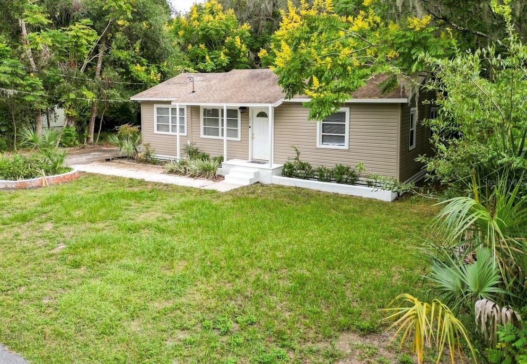
One or more photo(s) has been virtually staged. $5000 SELLERS CONCESSION when you buy this sweet home so near to all that makes Inverness "small town done right!" This beautifully updated home looks compact from the outside but the inside tells a different tale. A living room in the front of the home is open to the dining room area, which has plenty of room for a generous sized table. Eating at the granite counter top island is also an option. There are two full bathrooms, two bedrooms, and a storage area that houses the washer and storage closet. Along the length of the entire back of the home are two rooms separated by sliders, which can be kept open to be used as one very large bonus area. The other option is to close off the right side so it can be used as a possible third bedroom, still leaving the other bonus room. The back yard has a cement slab that could easily be used as the base for a large storage shed or an open air pergola to enjoy the private yard.
The entrance to the 46 mile "rails to trails" bike and walking path, which leads to downtown Inverness shopping and restaurants, is just three blocks away!

2
beds

2
baths

1,316 Sq.Ft. LIVING AREA

0.33 Acres lot

Tyler Grisley

Tyler Grisley

Features & Amenities

Interior

  • total bedrooms2
  • Total bathrooms2
  • full bathrooms2
  • Laundry room Inside
  • Flooring Laminate
  • APPLIANCES Dishwasher, Dryer, Microwave, Refrigerator, Washer
  • other interior Features Eat-in Kitchen, Stone Counters

Area & Lot

  • Status Sold
  • Date Sold December 5, 2025
  • Living Area1,316 Sq.Ft.
  • Total Area1,337 Sq.Ft.
  • Lot Area0.33 Acres
  • MLS® IDTB8433635
  • TypeResidential
  • YEAR BUILT1957
  • Elementary SchoolInverness Primary School
  • Middle SchoolInverness Middle School
  • High SchoolCitrus High School

Exterior

  • STORIES1
  • water SourcePublic
  • utilitiesElectricity Connected, Water Connected
  • roofShingle
  • HEAT TYPEHeat Pump
  • AIR CONDITIONINGCentral Air
  • sewerPublic Sewer
  • SubstructurePillar/Post/Pier
  • other exterior FeaturesPrivate Mailbox

Financial

  • Sales Price$181,500
  • Real Estate Tax $2,358/yr
  • Zoning LD
View Virtual Tour

Work With Tyler

Want an agent who'll really listen to what you want in a home? Need an agent who knows how to effectively market your home so it sells? Give Tyler Grisley a call! He's eager to help and would love to talk to you.

Follow Me on Instagram