10411 ALDER GREEN DR
SEE ALL PHOTOS
10411 ALDER GREEN DR
Courtesy of LPT REALTY LLC, Andrew Duncan  Listing Contact: 813-359-8990 
Sold

10411 ALDER GREEN DR

10411 ALDER GREEN DR, RIVERVIEW, FL 33578

$358,500
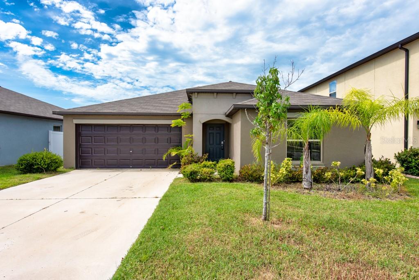
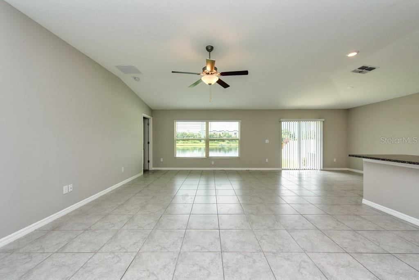
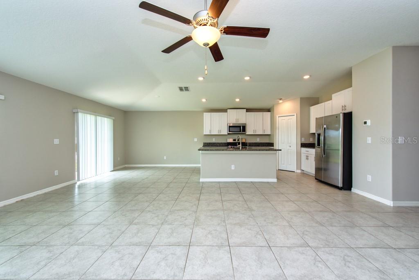
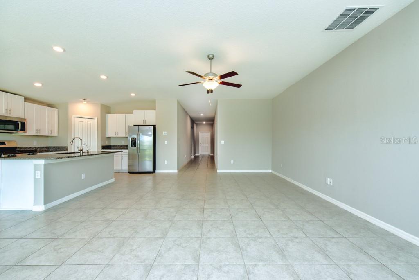
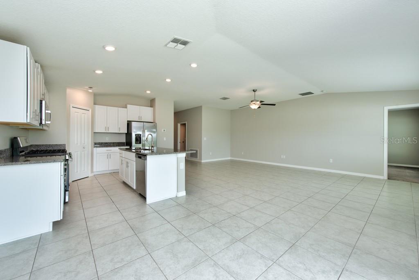
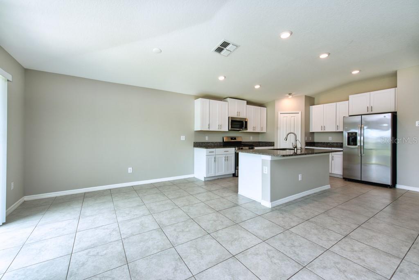
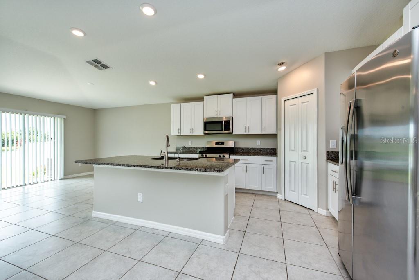
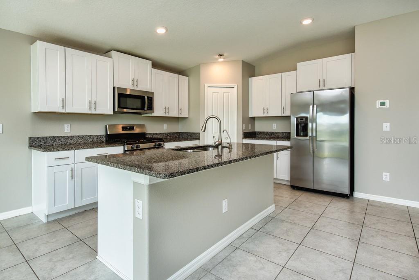
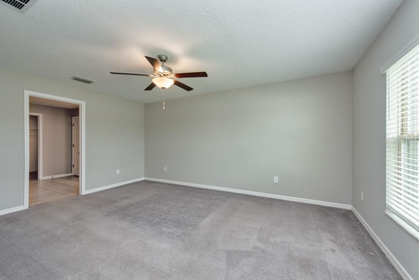
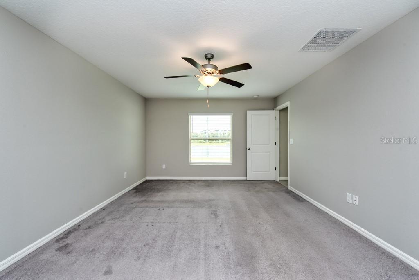
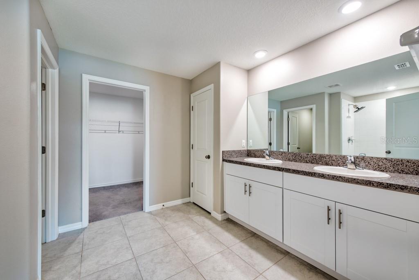
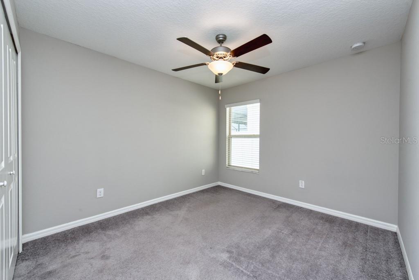
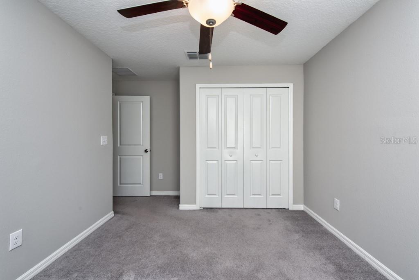
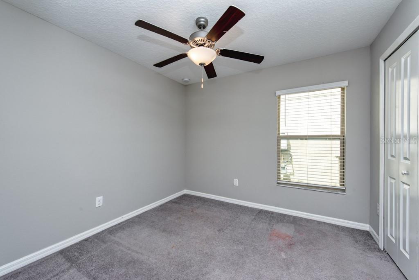
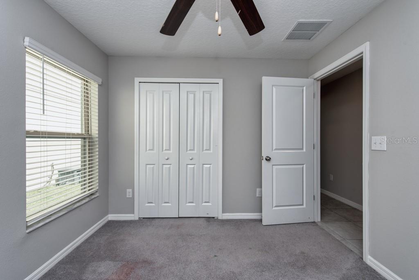
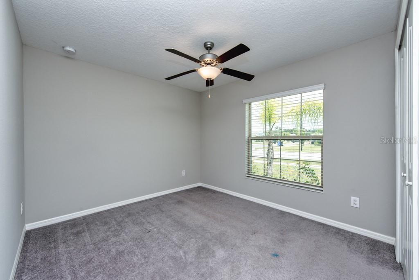
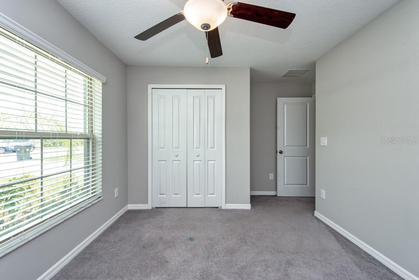
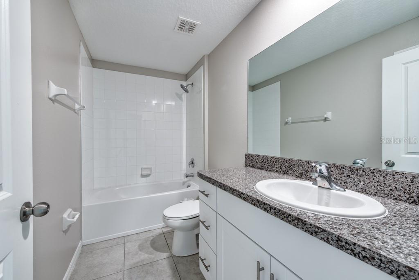
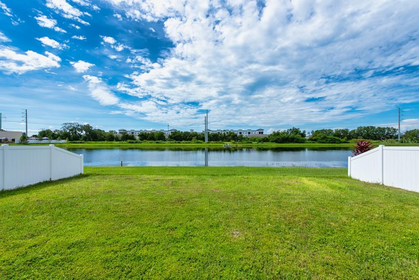
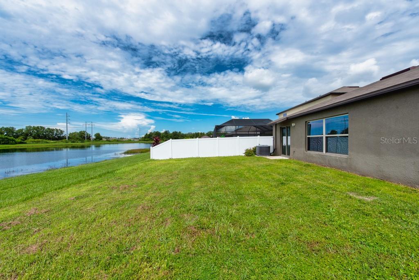
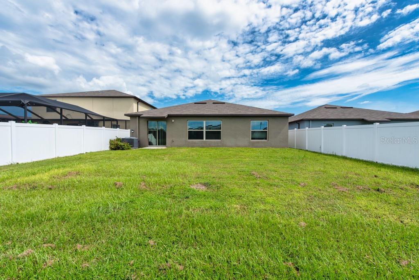
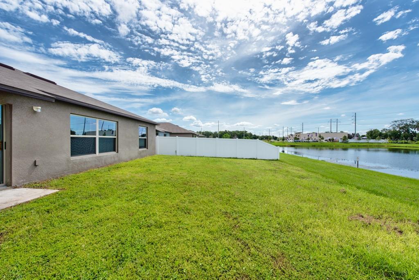
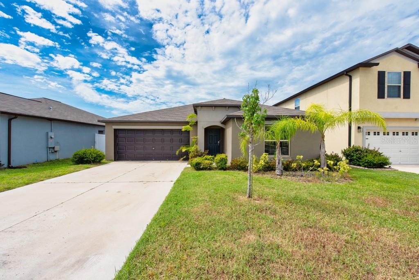
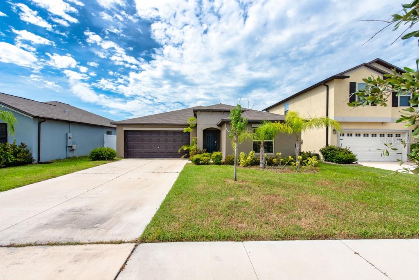
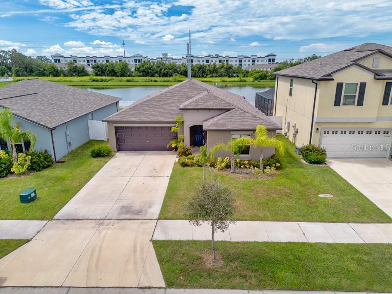
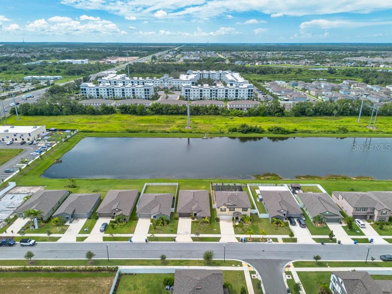
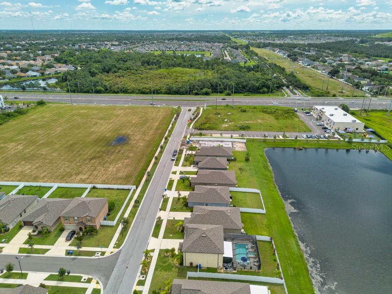
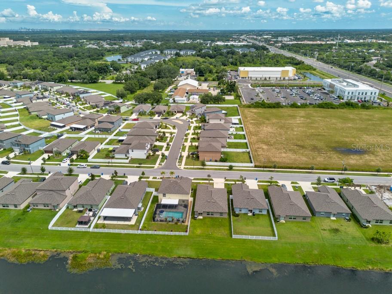
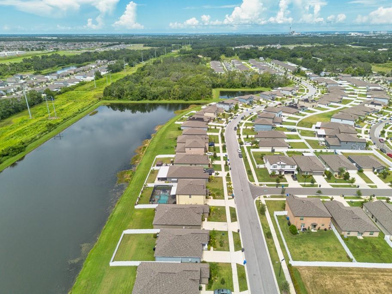
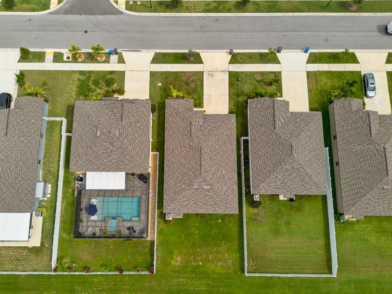
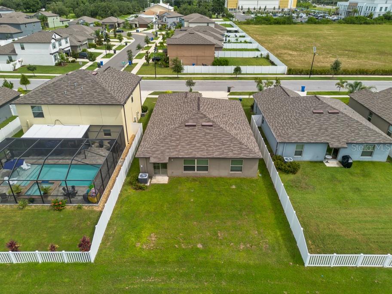
Just 4 Years Young - Stylish Lennar-Built Home with Pond Views! Built in 2021 and lovingly maintained by its original owner, this 4-bedroom, 2-bath beauty offers 1,935 sq. ft. of comfortable living space. A job relocation makes this gem available for its next lucky owner. The open-concept layout features tile flooring throughout the main living areas, with plush carpeting in each bedroom for added warmth and comfort. The modern kitchen is a true centerpiece, boasting granite countertops, stainless steel appliances, a walk-in pantry, and an island with barstool seating overlooking the spacious living room. From the dining area, sliding glass doors open to a relaxing patio with tranquil pond views, framed by white vinyl fencing on each side for added privacy. The split-bedroom design ensures a peaceful retreat in the spacious primary suite, complete with a ceiling fan, ensuite bath with dual sinks, a large walk-in shower, and an expansive walk-in closet. Secondary bedrooms also feature ceiling fans and ample space for family, guests, or a home office. Additional highlights include a tankless water heater, energy-efficient design, and a prime location near Hwy 301 and Big Bend Rd--just minutes from shopping, parks, schools, restaurants, and with quick access to I-75 for an easy commute. This home blends modern comfort, thoughtful design, and a serene setting--ready for you to move in and enjoy.

4
beds

2
baths

1,935 Sq.Ft. LIVING AREA

5,750 Sq.Ft. lot

Tyler Grisley

Tyler Grisley

Features & Amenities

Interior

  • total bedrooms4
  • Total bathrooms2
  • full bathrooms2
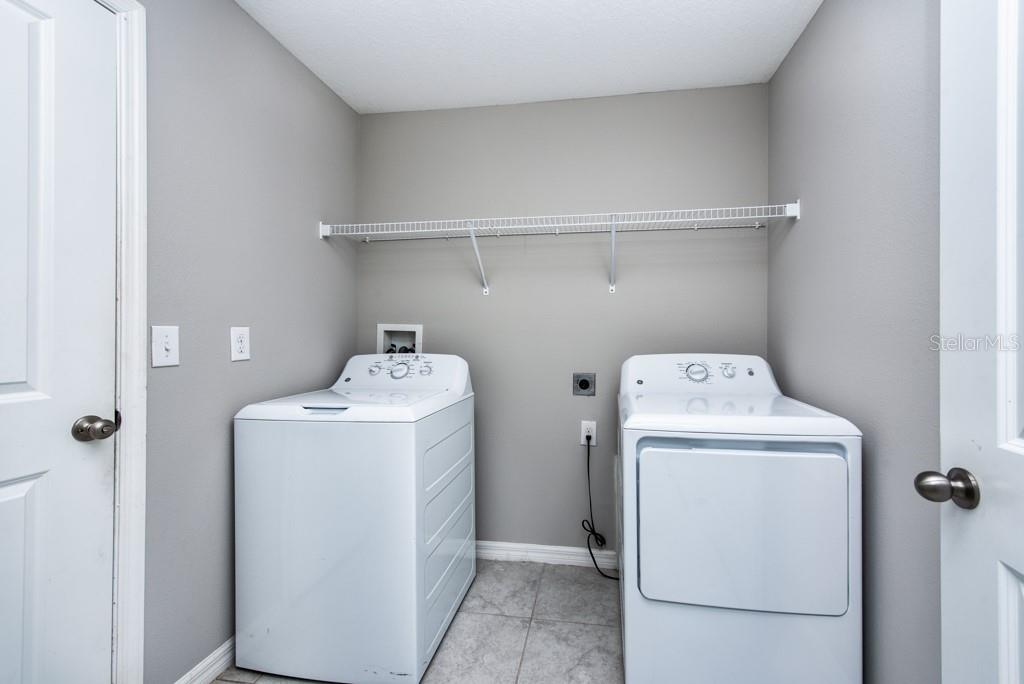
  • Laundry room Inside, Laundry Room
  • Flooring Carpet, Tile
  • APPLIANCES Dishwasher, Disposal, Microwave, Range, Refrigerator, Tankless Water Heater, Water Filtration System, Water Softener
  • other interior Features Built-in Features, Ceiling Fans(s), Eat-in Kitchen, High Ceilings, Kitchen/Family Room Combo, Living Room/Dining Room Combo, Open Floorplan, Solid Surface Counters, Split Bedroom, Stone Counters, Thermostat, Walk-In Closet(s), Window Treatments

Area & Lot

  • Status Sold
  • Date Sold September 22, 2025
  • Living Area1,935 Sq.Ft.
  • Total Area2,380 Sq.Ft.
  • Lot Area5,750 Sq.Ft.
  • MLS® IDTB8418021
  • TypeResidential
  • YEAR BUILT2021
  • View DescriptionWater
  • Elementary SchoolDoby Elementary-HB
  • Middle SchoolEisenhower-HB
  • High SchoolSumner High School

Exterior

  • STORIES1
  • Garage Space2.0
  • water SourcePublic
  • utilitiesBB/HS Internet Available, Cable Available, Electricity Connected, Natural Gas Connected, Public, Sewer Connected, Underground Utilities, Water Connected
  • roofShingle
  • parkingDriveway, Garage Door Opener, Off Street
  • HEAT TYPECentral
  • AIR CONDITIONINGCentral Air
  • sewerPublic Sewer
  • SubstructureSlab
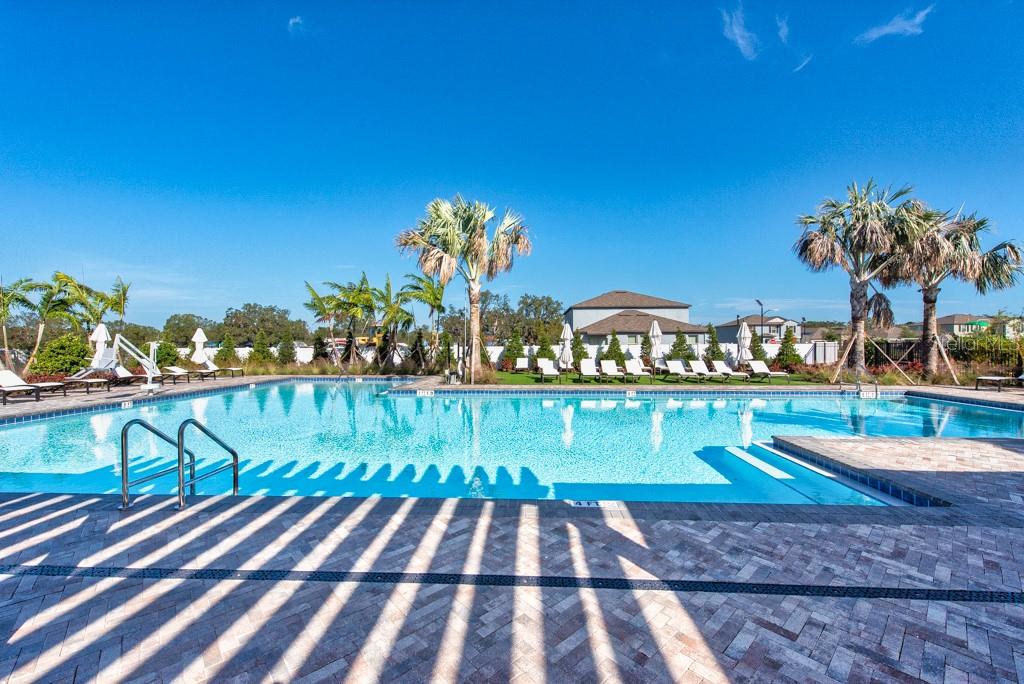
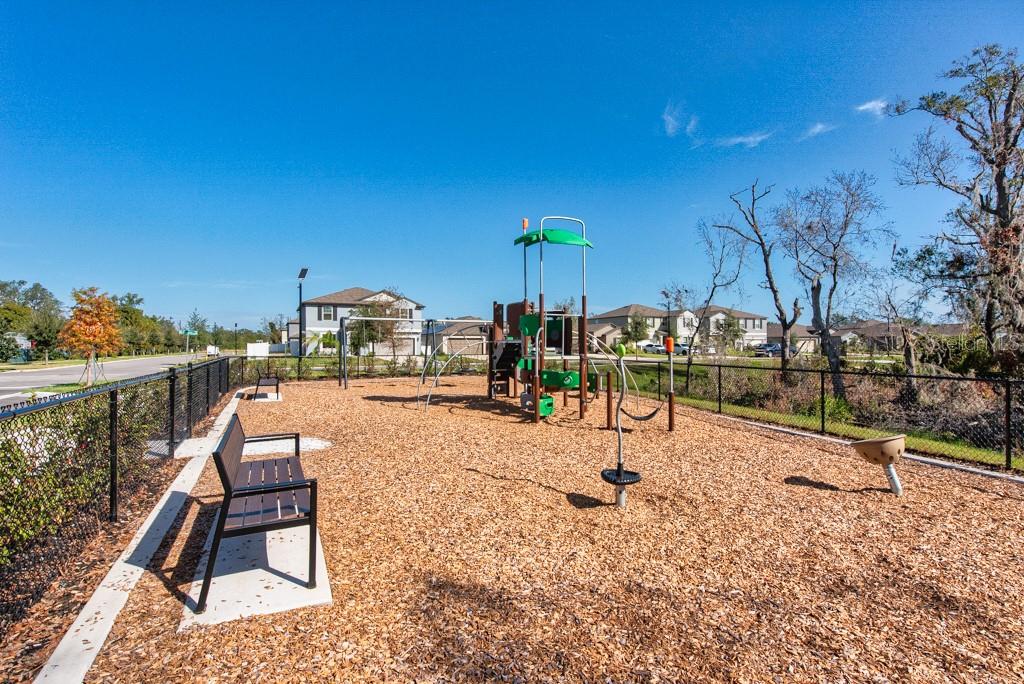
  • HOA AmenitiesClubhouse, Maintenance, Park, Playground, Pool, Recreation Facilities
  • security FeaturesFire Alarm, Smoke Detector(s)
  • other exterior FeaturesSidewalk, Sliding Doors

Financial

  • Sales Price$358,500
  • Real Estate Tax $8,959/yr
  • HOA $20/mo
  • Zoning PD

Work With Tyler

Want an agent who'll really listen to what you want in a home? Need an agent who knows how to effectively market your home so it sells? Give Tyler Grisley a call! He's eager to help and would love to talk to you.

Follow Me on Instagram