10609 QUIMBY DR
10609 QUIMBY DR
10609 QUIMBY DR
10609 QUIMBY DR
10609 QUIMBY DR
10609 QUIMBY DR
10609 QUIMBY DR
10609 QUIMBY DR
10609 QUIMBY DR
10609 QUIMBY DR
10609 QUIMBY DR
10609 QUIMBY DR
10609 QUIMBY DR
10609 QUIMBY DR
10609 QUIMBY DR
10609 QUIMBY DR
10609 QUIMBY DR
10609 QUIMBY DR
10609 QUIMBY DR
10609 QUIMBY DR
10609 QUIMBY DR
10609 QUIMBY DR
10609 QUIMBY DR
10609 QUIMBY DR
10609 QUIMBY DR
10609 QUIMBY DR
10609 QUIMBY DR
10609 QUIMBY DR
10609 QUIMBY DR
10609 QUIMBY DR
10609 QUIMBY DR
10609 QUIMBY DR
10609 QUIMBY DR
10609 QUIMBY DR
10609 QUIMBY DR
10609 QUIMBY DR
10609 QUIMBY DR
10609 QUIMBY DR
SEE ALL PHOTOS
10609 QUIMBY DR
10609 QUIMBY DR
10609 QUIMBY DR
10609 QUIMBY DR
10609 QUIMBY DR
10609 QUIMBY DR
10609 QUIMBY DR
10609 QUIMBY DR
10609 QUIMBY DR
10609 QUIMBY DR
10609 QUIMBY DR
10609 QUIMBY DR
10609 QUIMBY DR
10609 QUIMBY DR
10609 QUIMBY DR
10609 QUIMBY DR
10609 QUIMBY DR
10609 QUIMBY DR
10609 QUIMBY DR
10609 QUIMBY DR
10609 QUIMBY DR
10609 QUIMBY DR
10609 QUIMBY DR
10609 QUIMBY DR
10609 QUIMBY DR
10609 QUIMBY DR
10609 QUIMBY DR
10609 QUIMBY DR
10609 QUIMBY DR
10609 QUIMBY DR
10609 QUIMBY DR
10609 QUIMBY DR
10609 QUIMBY DR
10609 QUIMBY DR
10609 QUIMBY DR
10609 QUIMBY DR
10609 QUIMBY DR
10609 QUIMBY DR
Courtesy of INSPIRED REALTY, LLC, Tyler Grisley, LLC  Listing Contact: 727-503-7865 
For Sale

10609 QUIMBY DR

10609 QUIMBY DR, PORT RICHEY, FL 34668

$275,000
SPACIOUS LIVING, PRIVACY, AND RESORT-STYLE AMENITIES IN TIMBER OAKS!
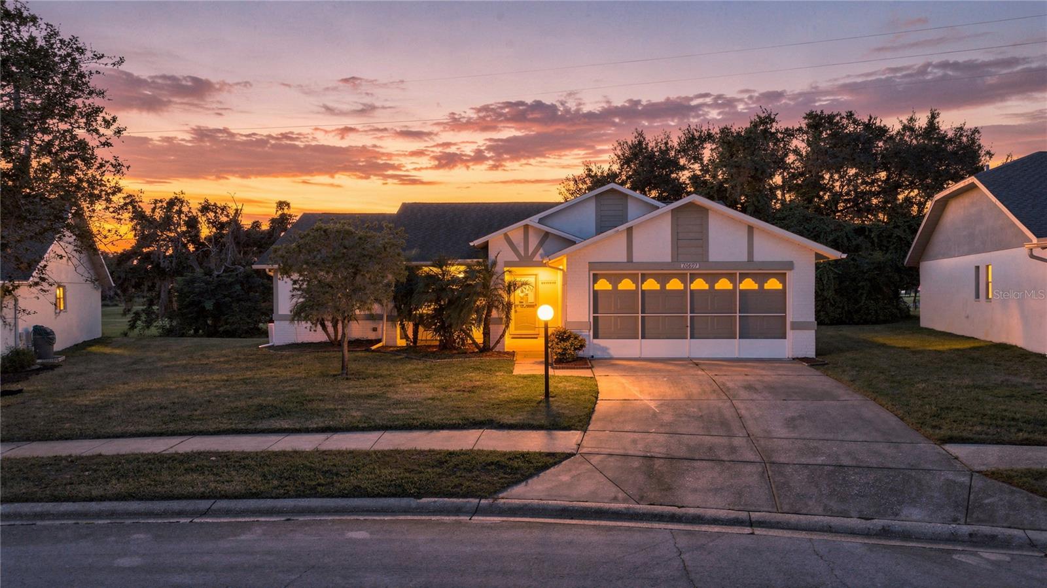
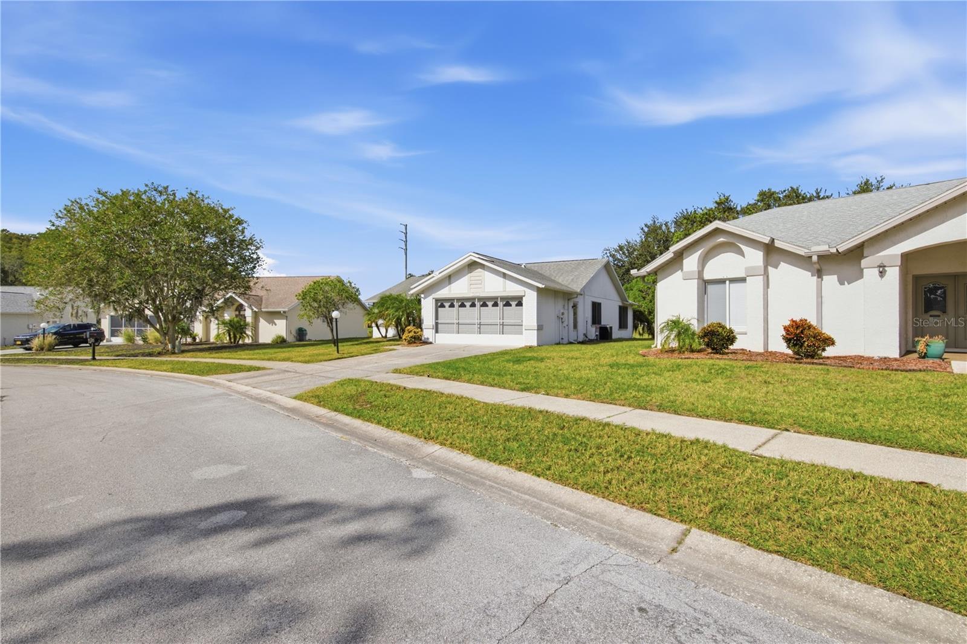
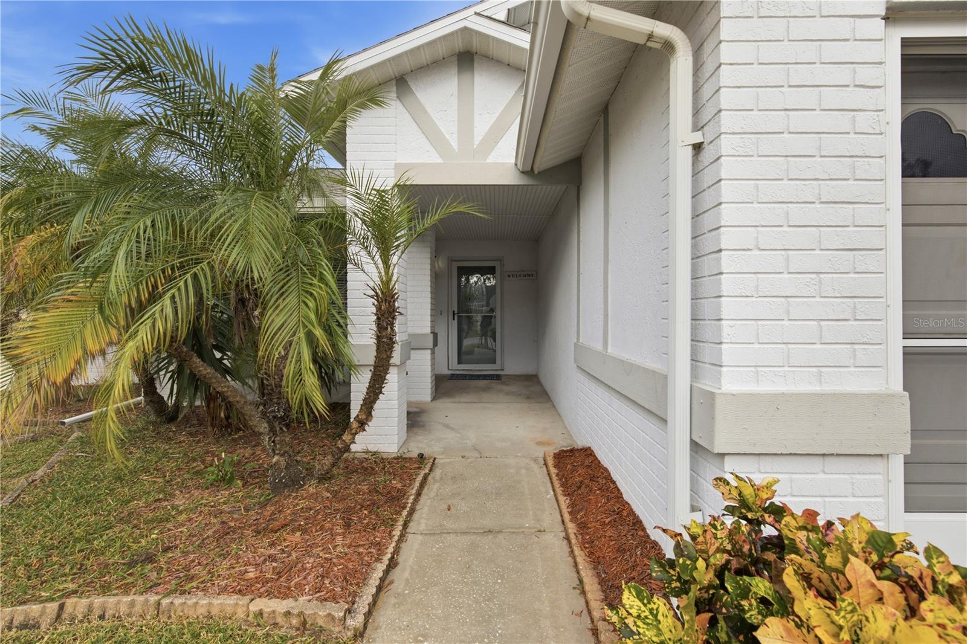
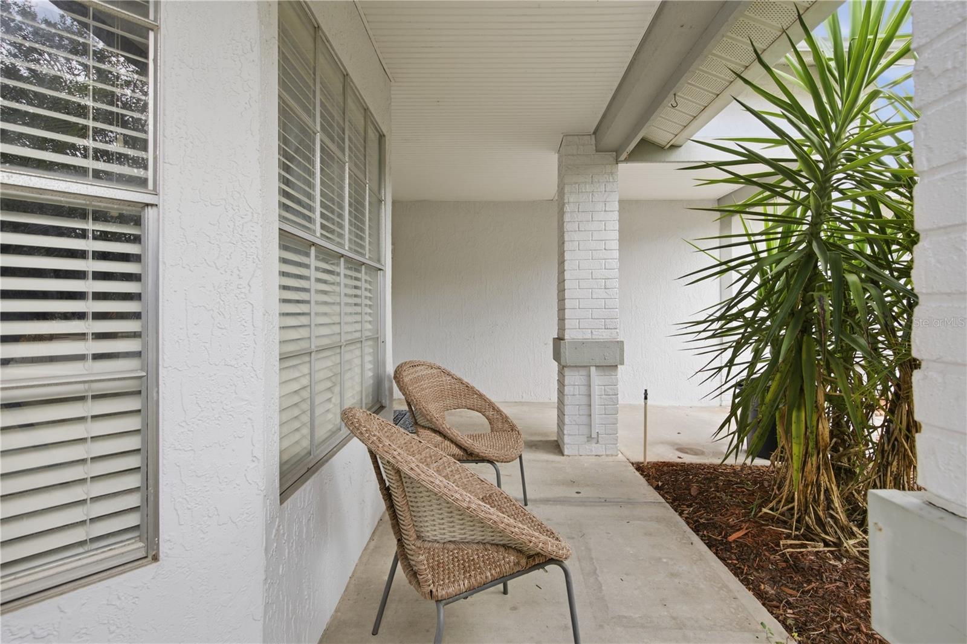
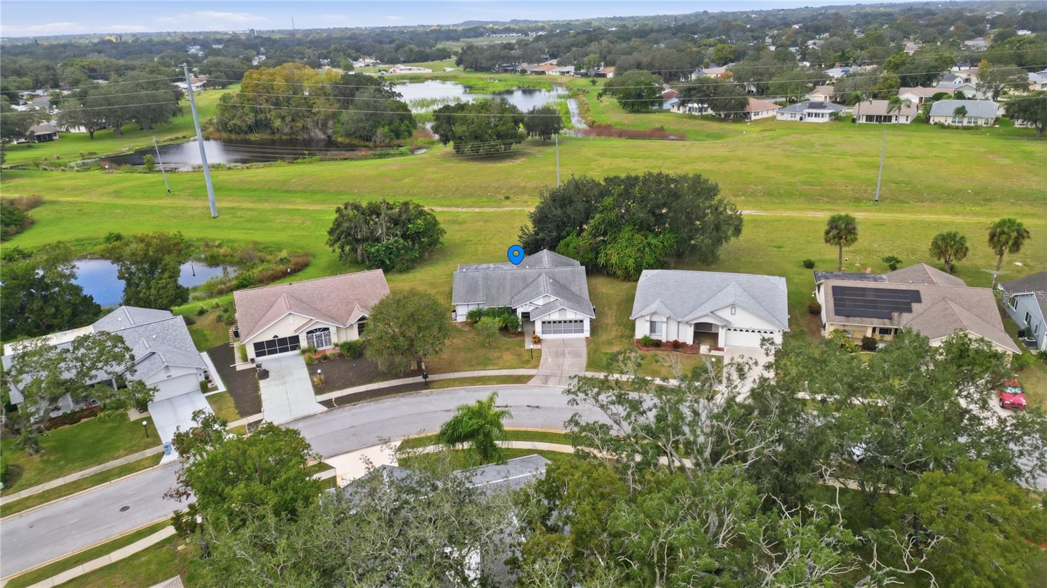
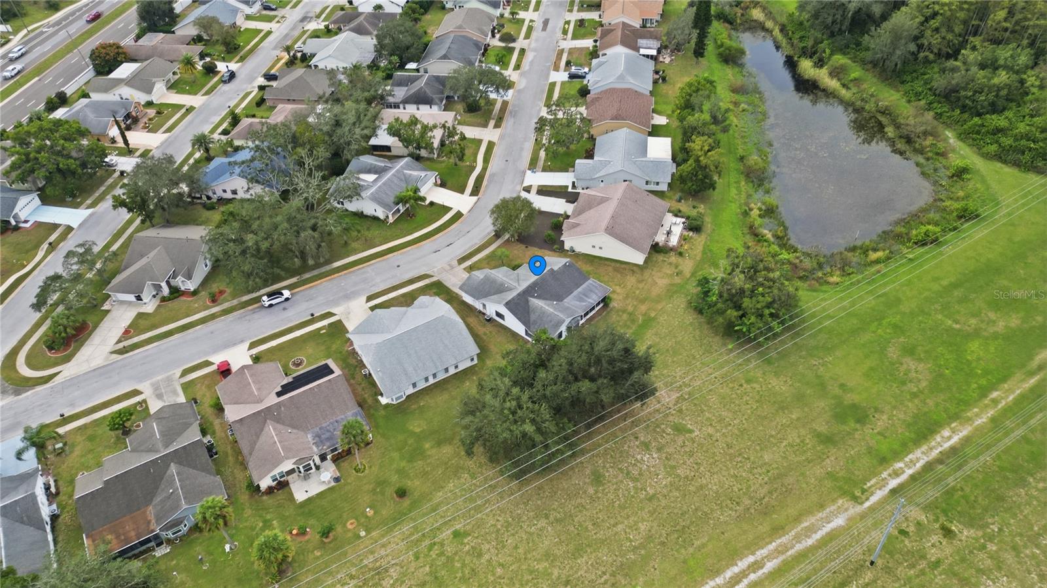
Welcome to this beautifully spacious home located in the desirable 55+ community of Timber Oaks! Situated on a great street with a HUGE open field behind the home, this property offers a wonderful sense of privacy and room to relax while enjoying all the benefits of an active community lifestyle. A spacious two-car garage welcomes you home, and you'll appreciate the added peace of mind of a 2020 roof, gutters, and an abundance of thoughtful features throughout.
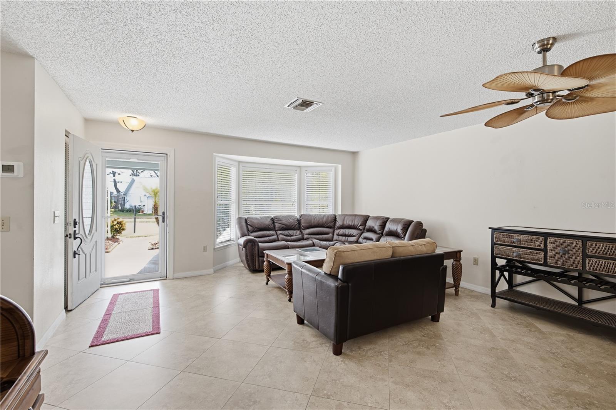
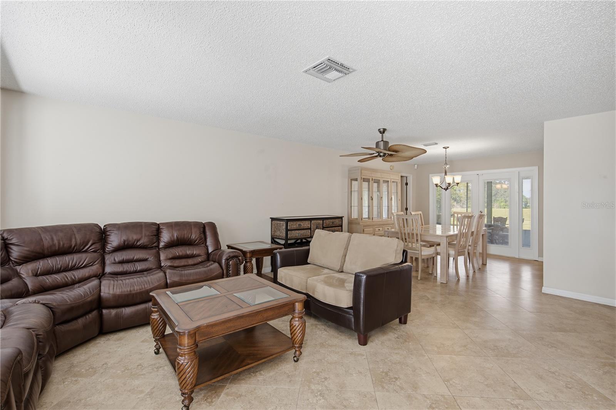
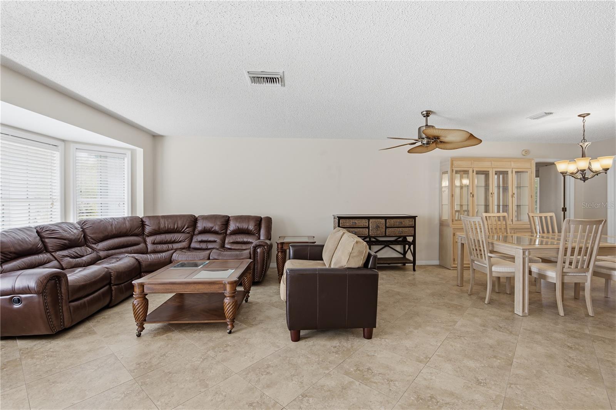
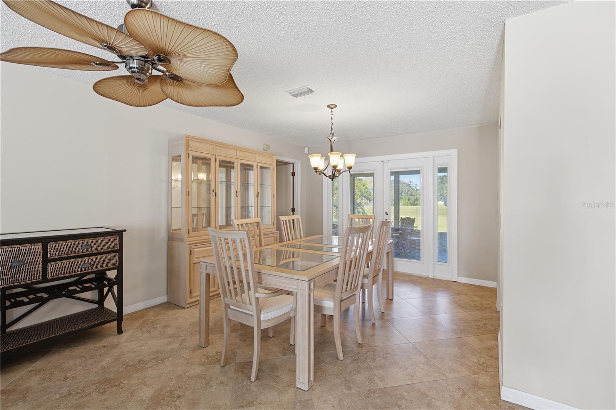
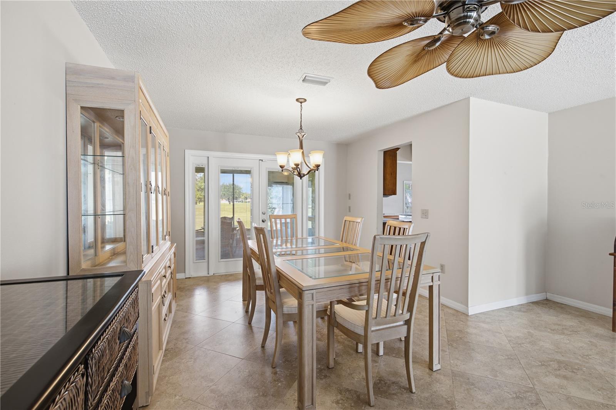
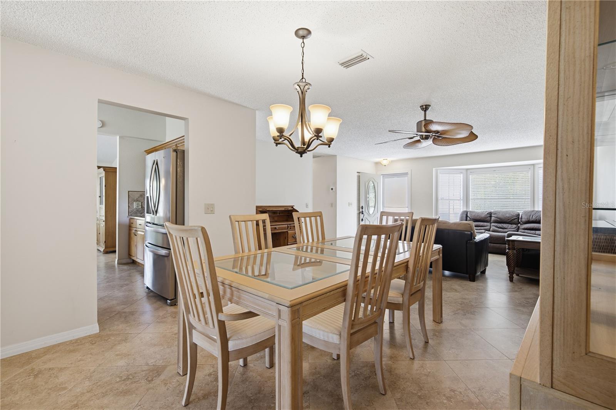
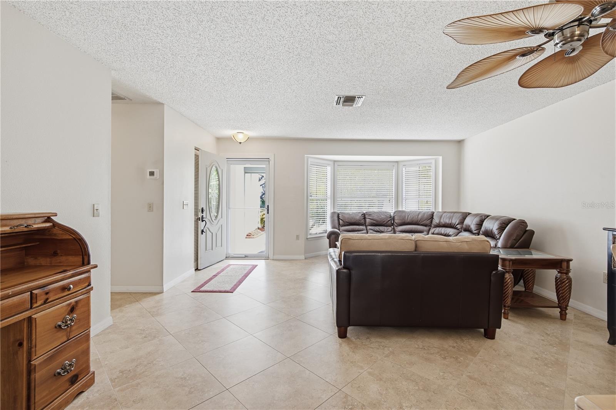
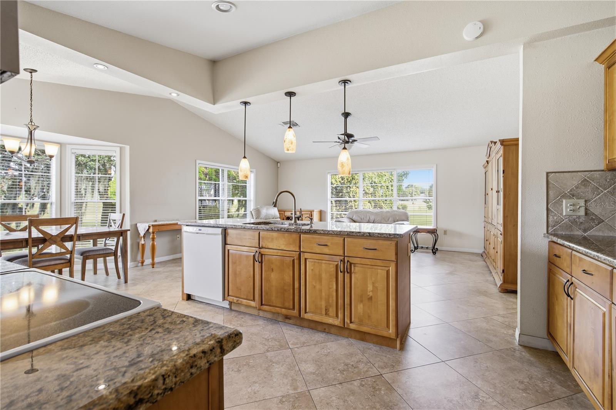
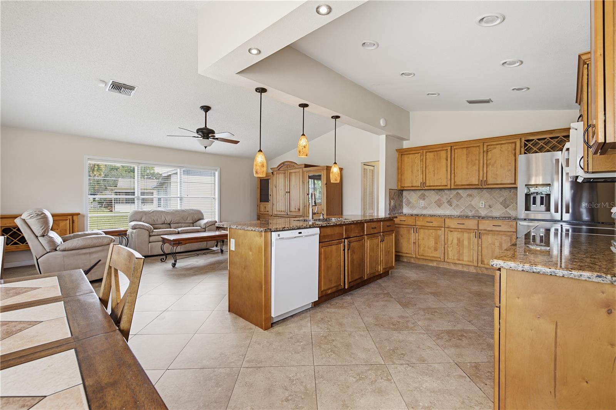
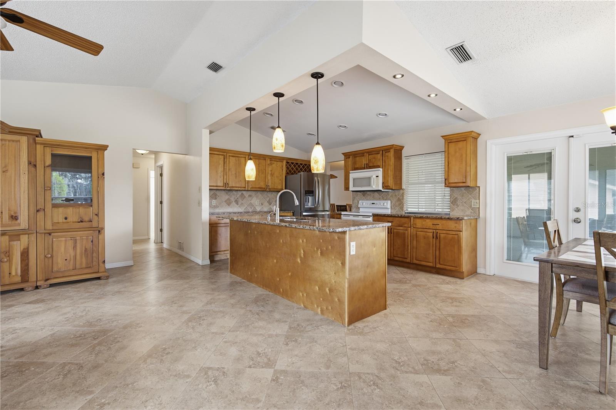
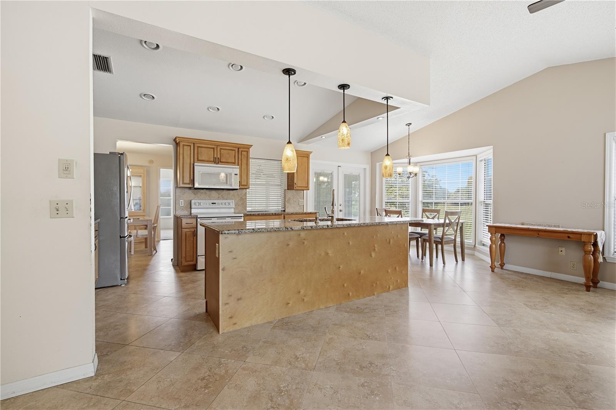
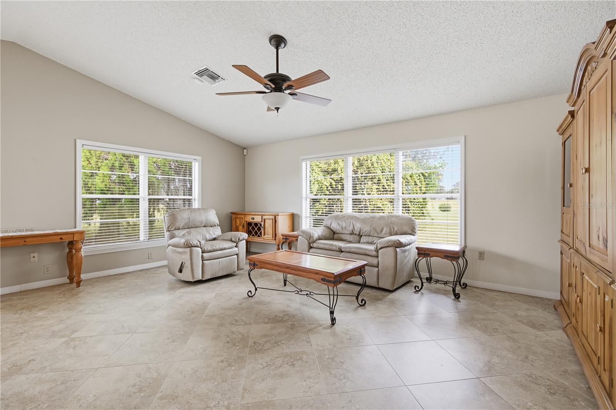
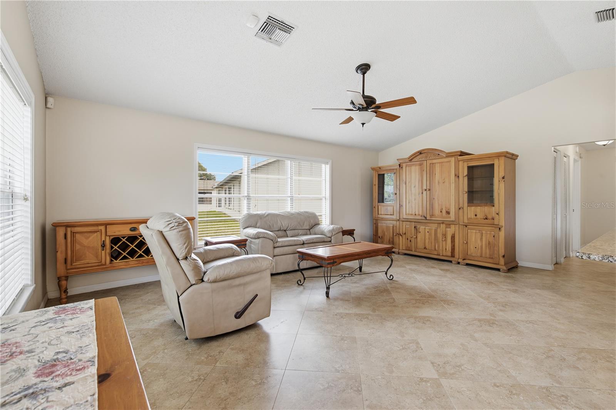
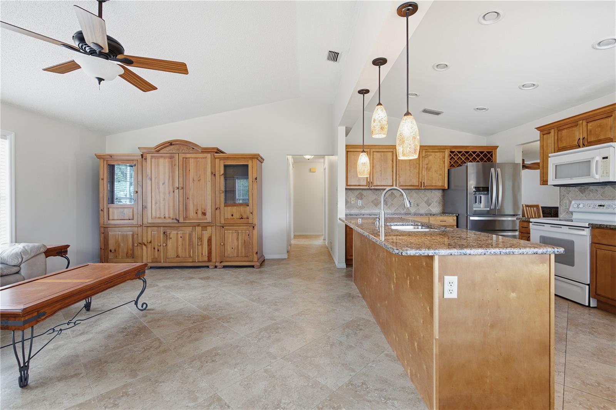
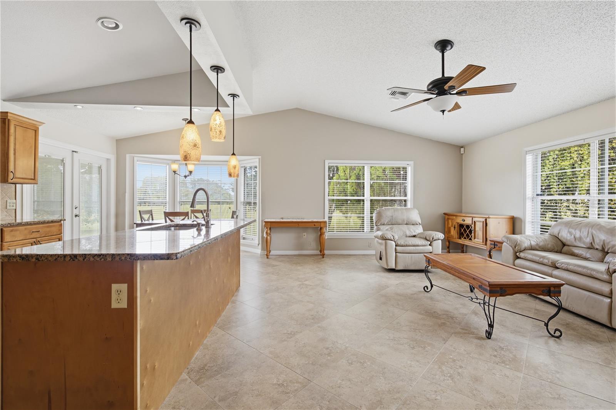
Step inside and discover an inviting, open layout featuring stunning tile flooring, an abundance of natural light, and an incredible amount of living space. With TWO generously sized living rooms, a dedicated dining room, and a separate dinette, there is plenty of room for entertaining, hosting family, or simply enjoying everyday life. The split-bedroom floor plan provides added privacy, while the expansive kitchen serves as the heart of the home. Featuring beautiful cabinetry, granite countertops, generous space, and an open design, this kitchen is perfect for preparing meals while staying connected with guests and family.
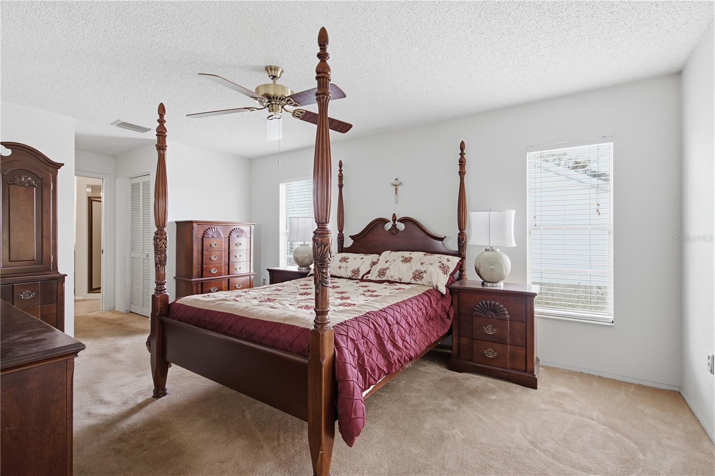
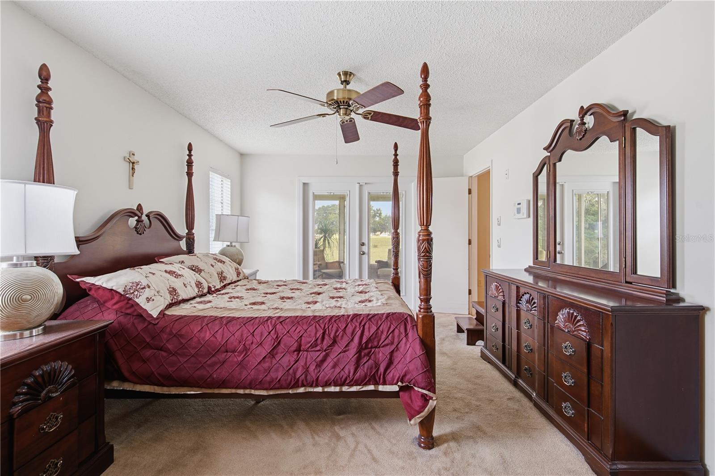
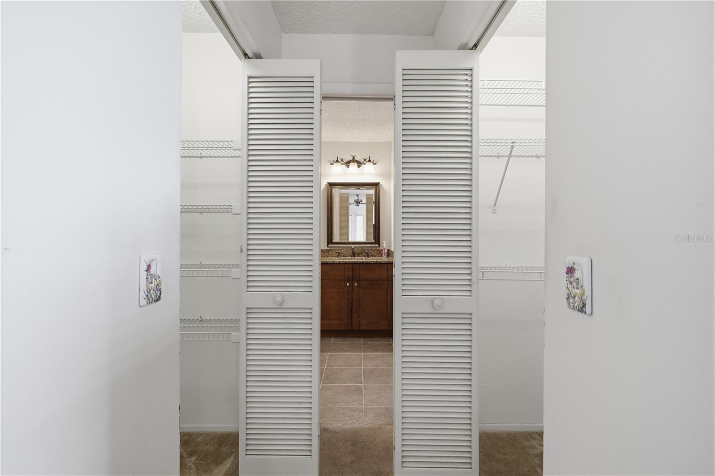
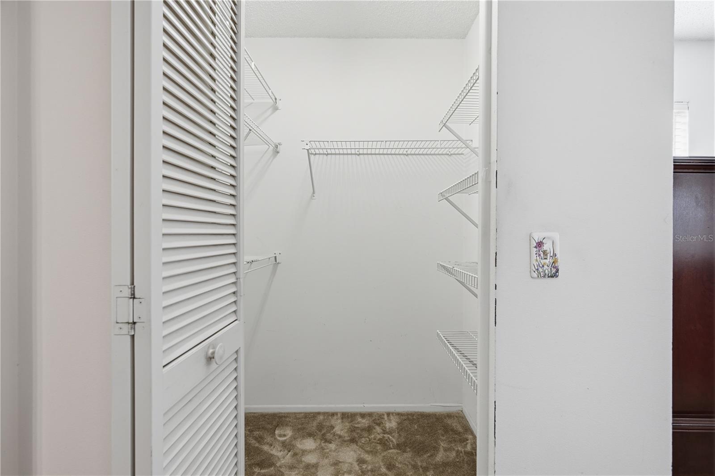
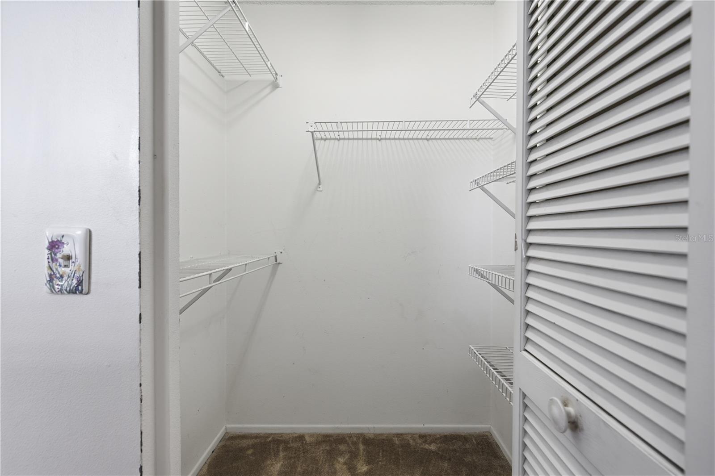
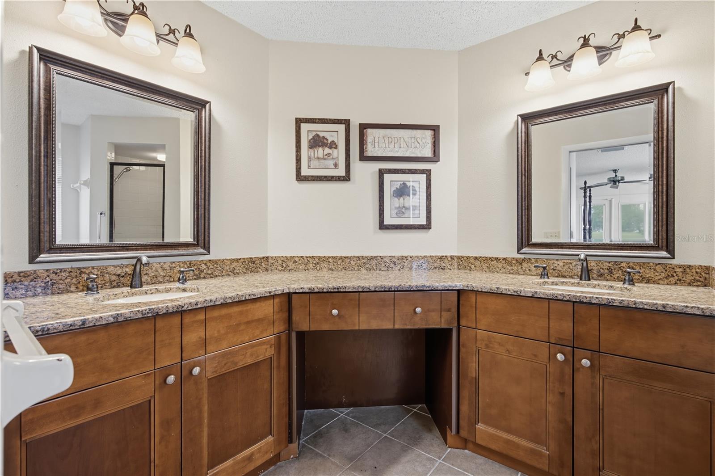
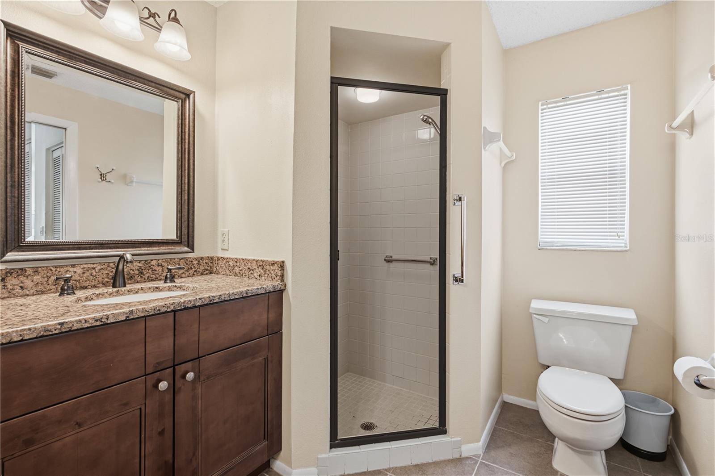
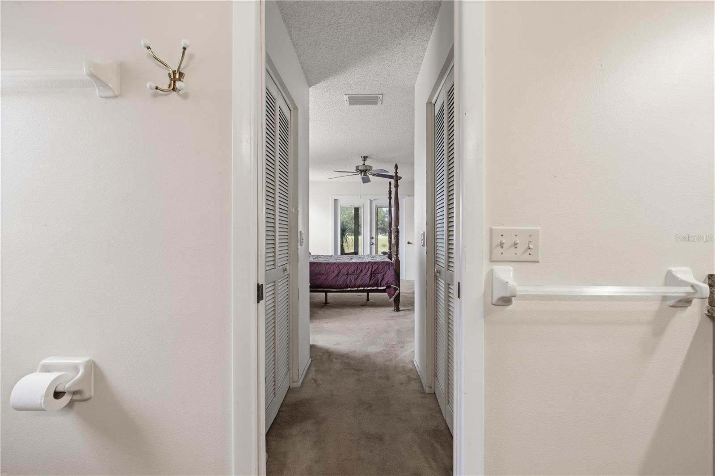
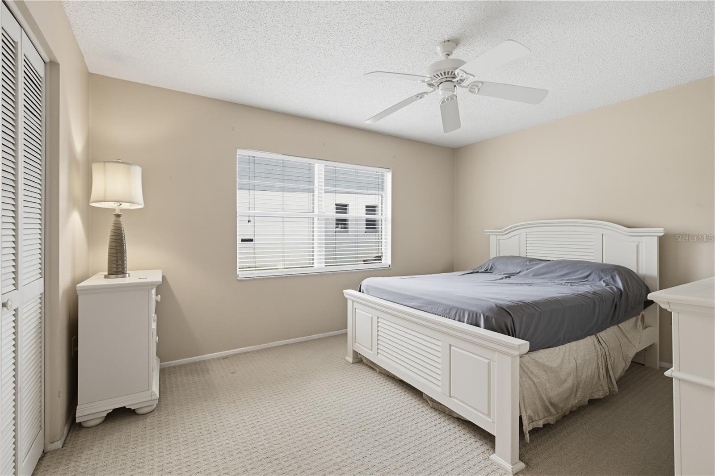
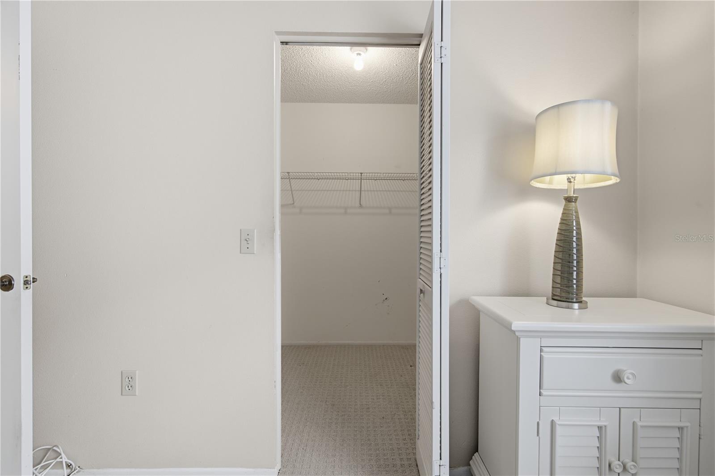
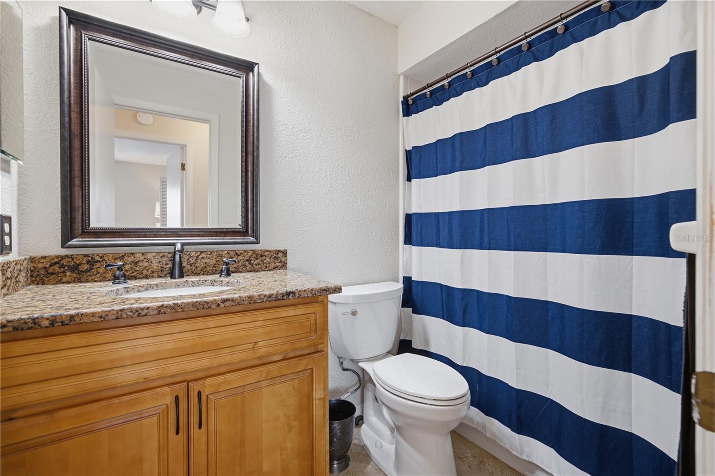
The spacious primary suite is a true retreat! Enjoy updated French doors leading directly to the large enclosed lanai, creating a wonderful bonus living space. The primary bedroom also features TWO walk-in closets and an en-suite bathroom with dual sinks. The guest bedroom is equally inviting, offering generous space and an oversized walk-in closet, with a well-appointed guest bathroom conveniently located just across the hall.
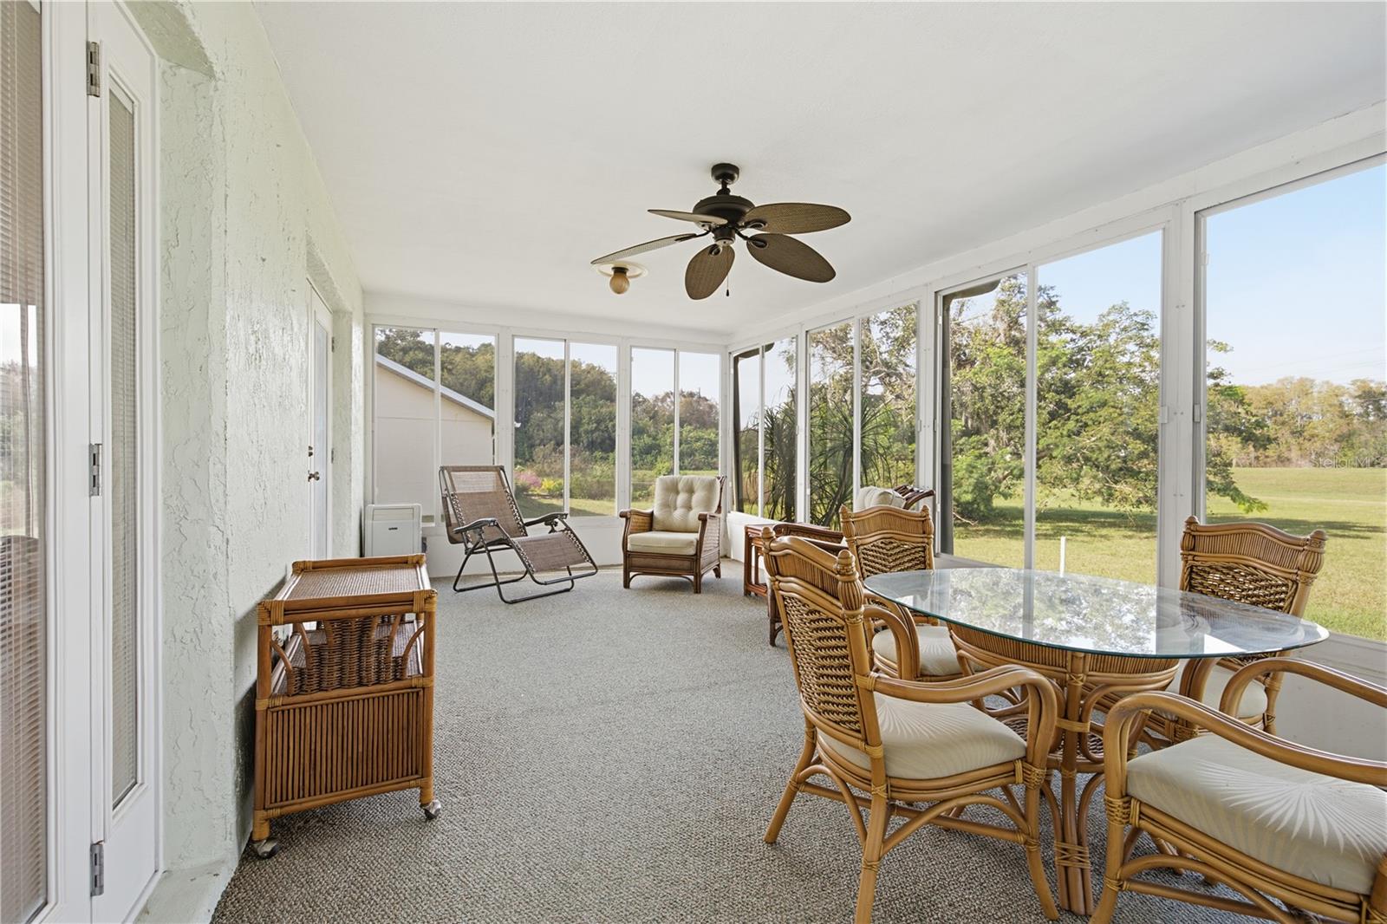
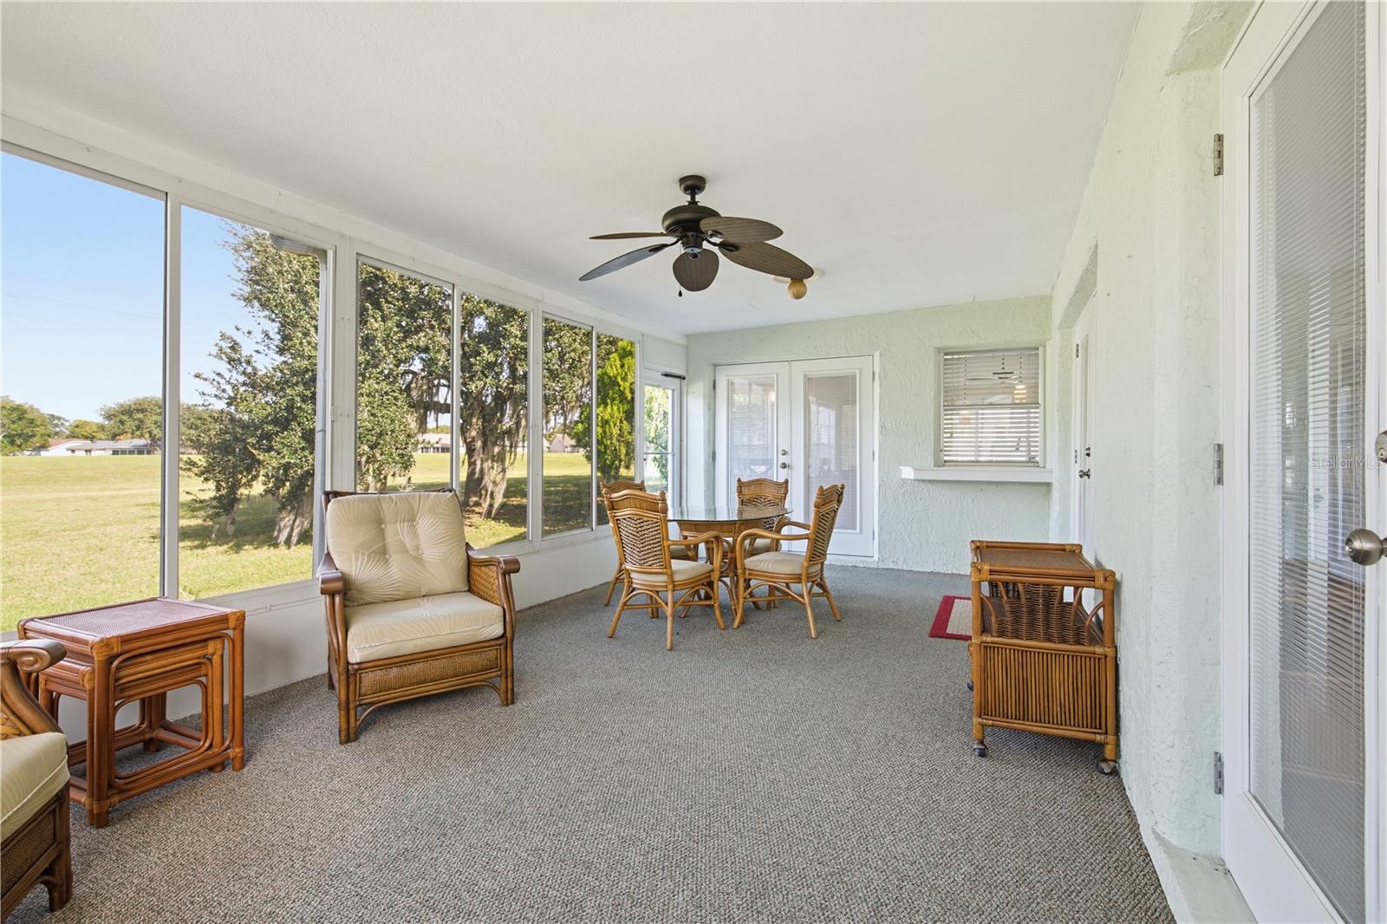
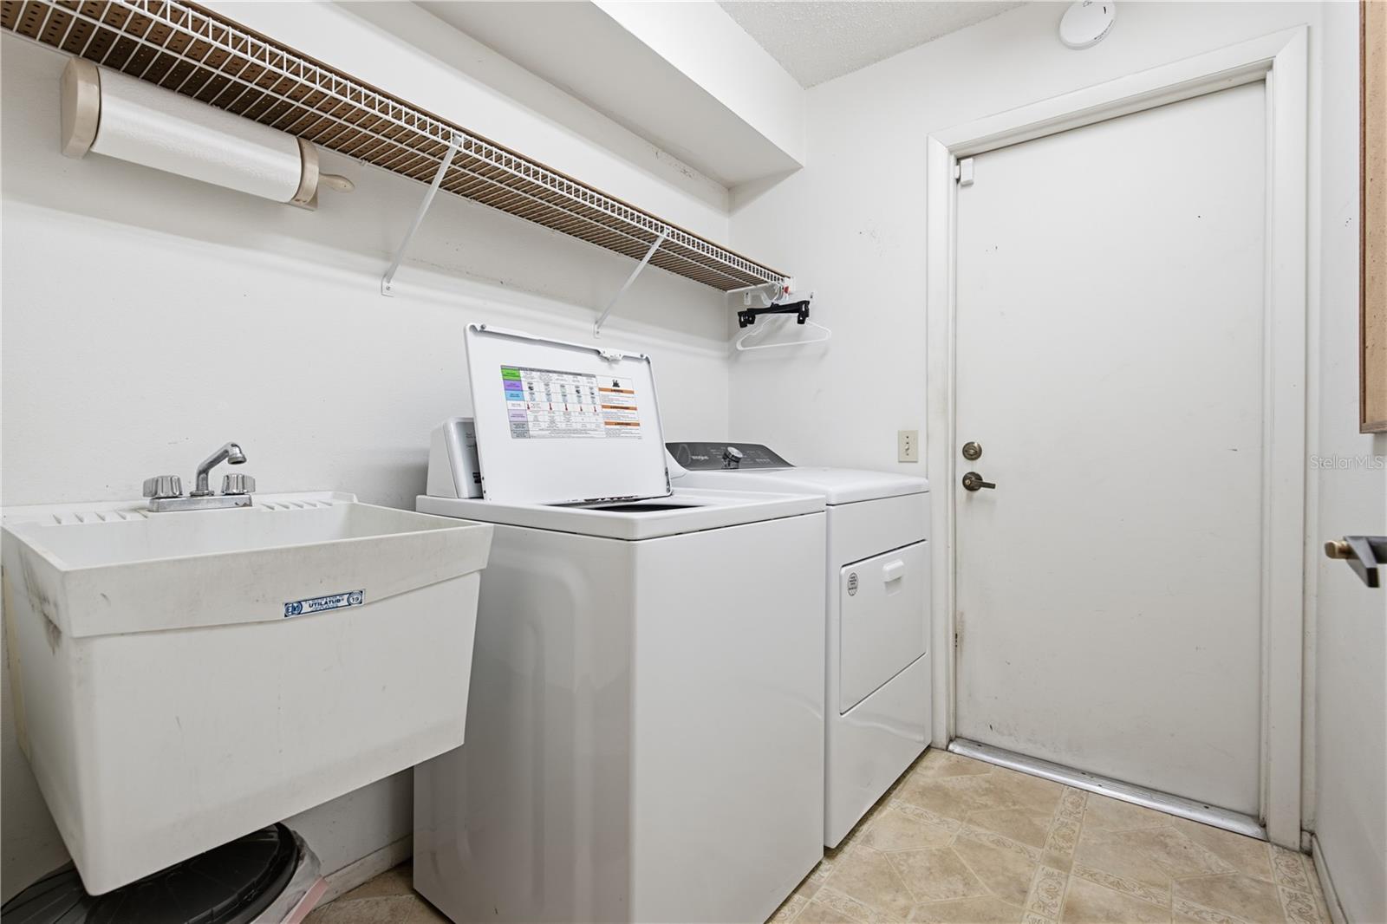
One of the standout features of this home is the HUGE enclosed lanai! Filled with natural light from its many windows, this versatile space offers endless possibilities for relaxing, entertaining, enjoying your morning coffee, or creating the perfect hobby or sitting area. You'll also appreciate the convenience of the indoor laundry room, complete with washer, dryer, and utility sink.
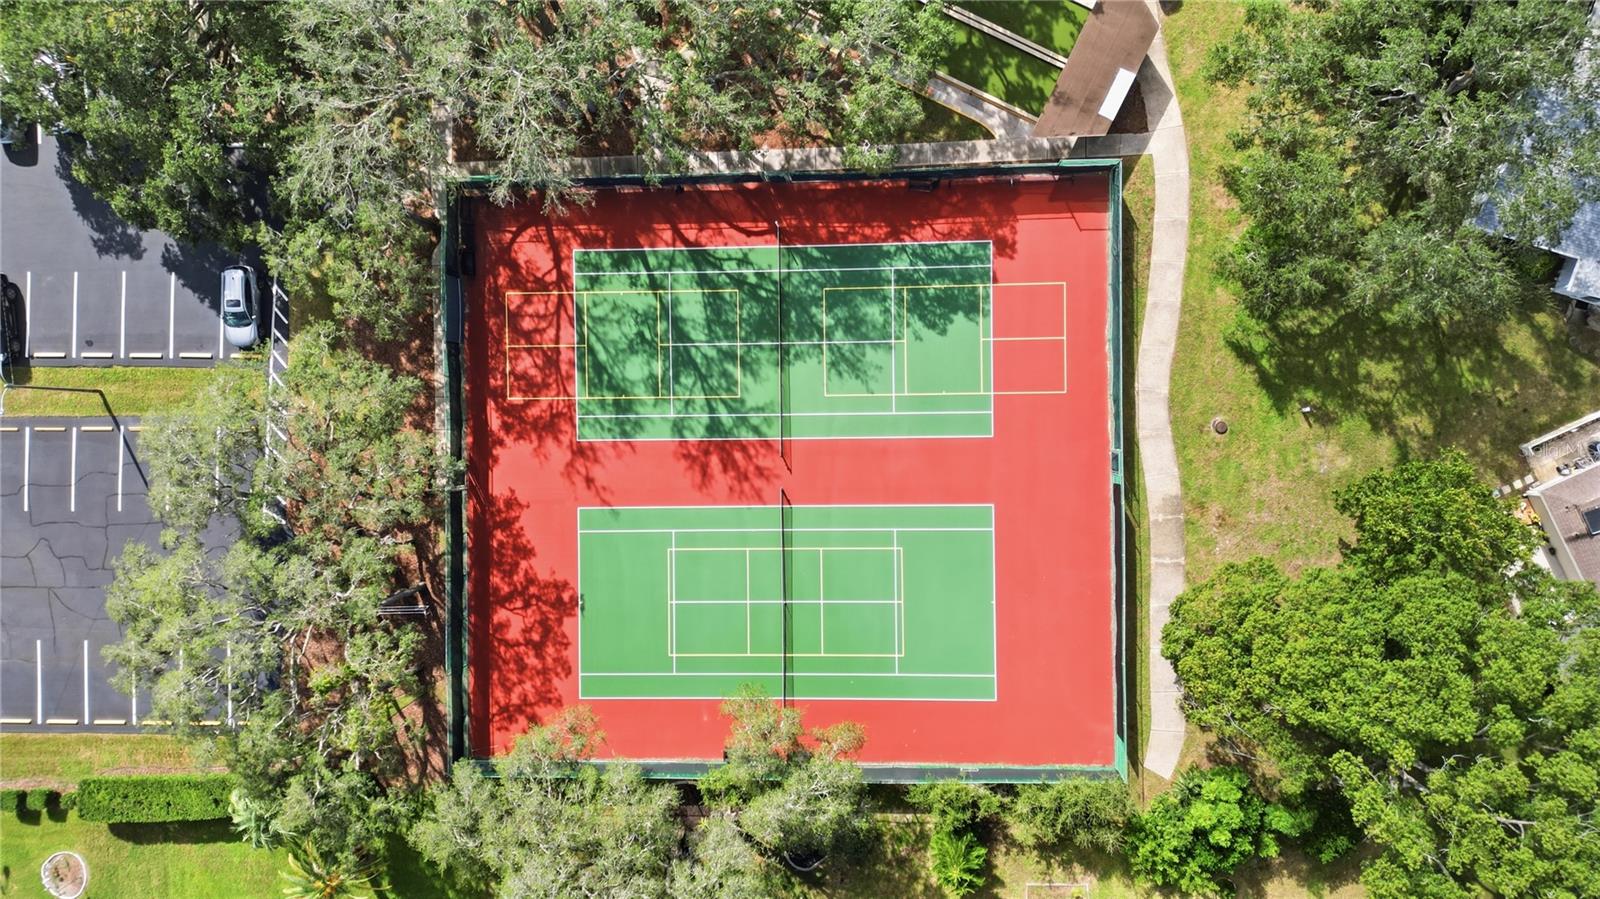
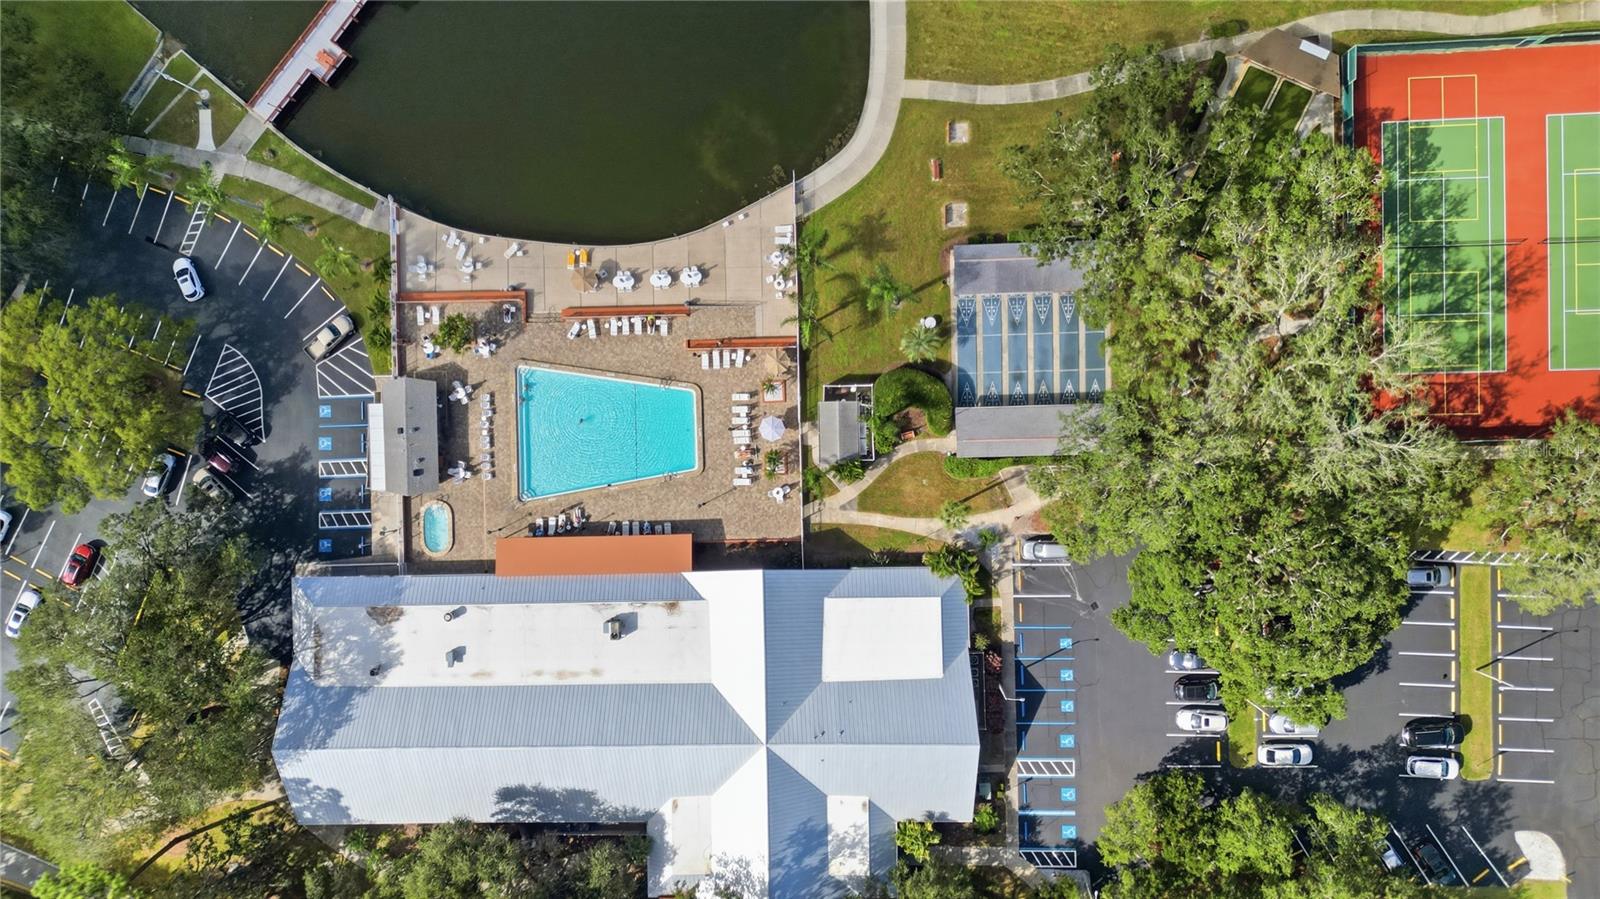
And the lifestyle doesn't stop at your front door! Timber Oaks offers an impressive array of community amenities, including a clubhouse, swimming pool, hot tub, tennis courts, and so much more, all just a short drive away.
If you've been searching for a home with generous living space, a functional split-bedroom layout, abundant natural light, an oversized enclosed lanai, and a private backyard setting in an established 55+ community, this is one you won't want to miss!
Come experience everything this Timber Oaks home has to offer. Schedule your private showing today! Furniture is included too!

2
beds

2
baths

1,796 Sq.Ft. LIVING AREA

8,065 Sq.Ft. lot

Tyler Grisley

Tyler Grisley

Features & Amenities

Interior

  • total bedrooms2
  • Total bathrooms2
  • full bathrooms2
  • Laundry room Inside, Laundry Room
  • Flooring Carpet, Tile
  • APPLIANCES Disposal, Dryer, Range
  • other interior Features Ceiling Fans(s), Primary Bedroom Main Floor, Walk-In Closet(s)

Area & Lot

  • Status For Sale
  • Living Area1,796 Sq.Ft.
  • Total Area1,796 Sq.Ft.
  • Lot Area8,065 Sq.Ft.
  • MLS® IDTB8559899
  • TypeResidential
  • YEAR BUILT1988

Exterior

  • STORIES1
  • Garage Space2.0
  • water SourcePublic
  • utilitiesOther
  • roofShingle
  • lot featuresCleared, Irregular Lot
  • HEAT TYPECentral
  • AIR CONDITIONINGCentral Air
  • sewerPublic Sewer
  • SubstructureSlab
  • HOA AmenitiesClubhouse
  • other exterior FeaturesOther, Sidewalk, Tennis Court(s)

Financial

  • Sales Price$275,000
  • Real Estate Tax $1,170/yr
  • HOA $55/mo
  • Zoning PUD
View Virtual Tour
image

Schedule a Showing

I would love to show you this beautiful property. Please select your preferred date and time below. I will be in touch shortly to confirm your appointment.

Schedule a Showing

I would love to show you this beautiful property. Please select your preferred date and time below. I will be in touch shortly to confirm your appointment.

Thank you for your interest in 10609 QUIMBY DR, PORT RICHEY, FL 34668. We are reviewing your request and will be in touch shortly!

Mortgage Calculator

Estimate your monthly mortgage payment, including the principal and interest, property taxes, and HOA. Adjust the values to generate a more accurate rate.

All estimates are provided for informational purposes only. Actual amounts may vary.
$0,000 Your Payment 20 15 65
$0,000 Your Payment

Work With Tyler

Want an agent who'll really listen to what you want in a home? Need an agent who knows how to effectively market your home so it sells? Give Tyler Grisley a call! He's eager to help and would love to talk to you.

Follow Me on Instagram