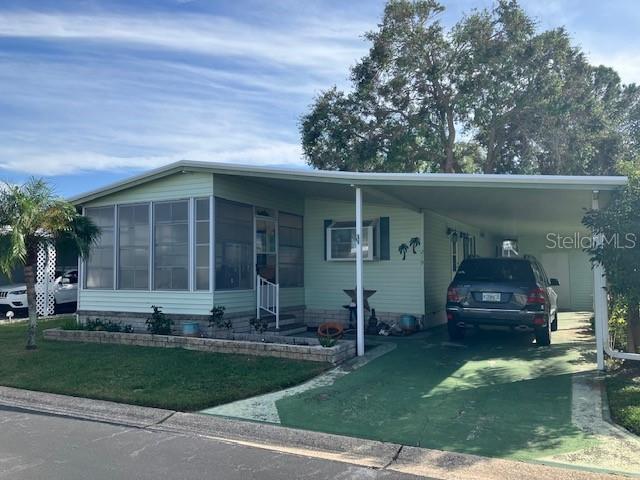
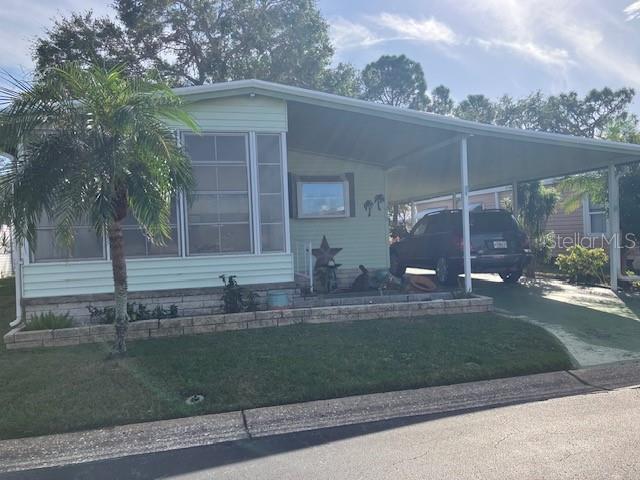
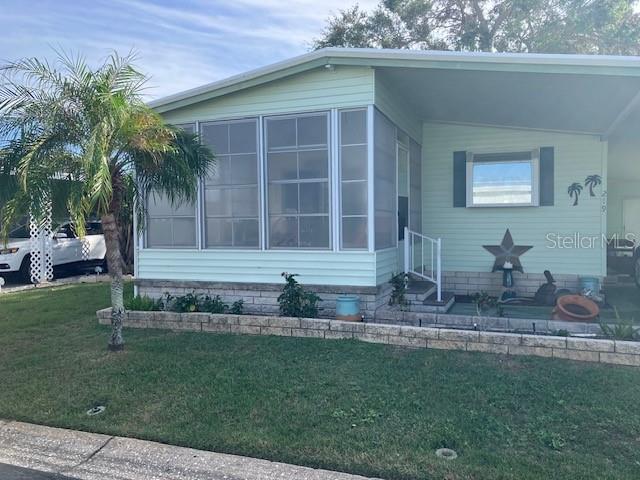
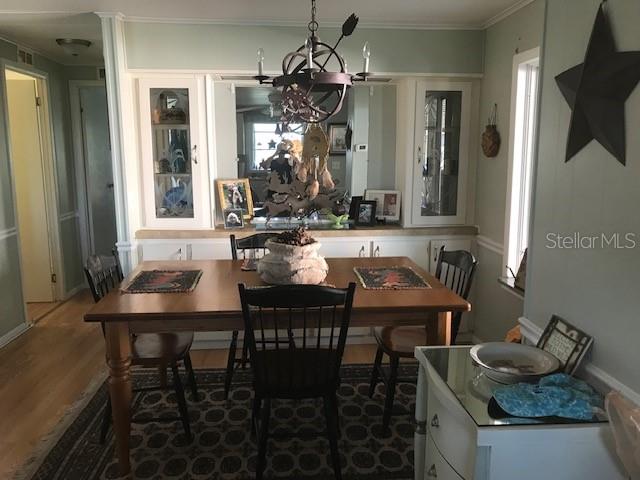
12501 ULMERTON RD #219
SEE ALL PHOTOS
12501 ULMERTON RD #219
Courtesy of KELLER WILLIAMS REALTY- PALM H, Michelle Kravetz PA  Listing Contact: 727-772-0772 
Sold

12501 ULMERTON RD #219

12501 ULMERTON RD #219, LARGO, FL 33774

$179,000
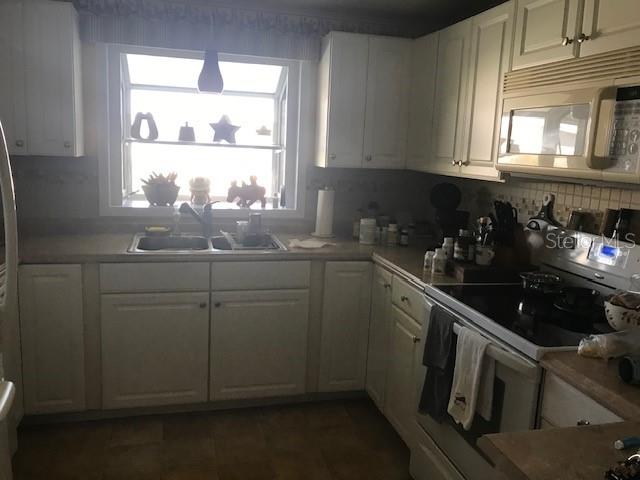
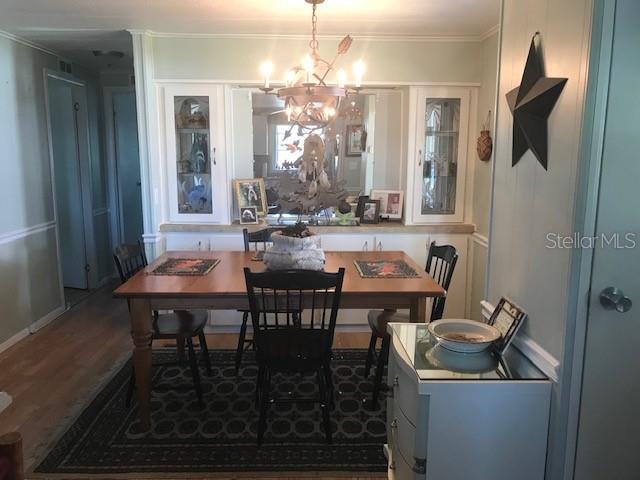
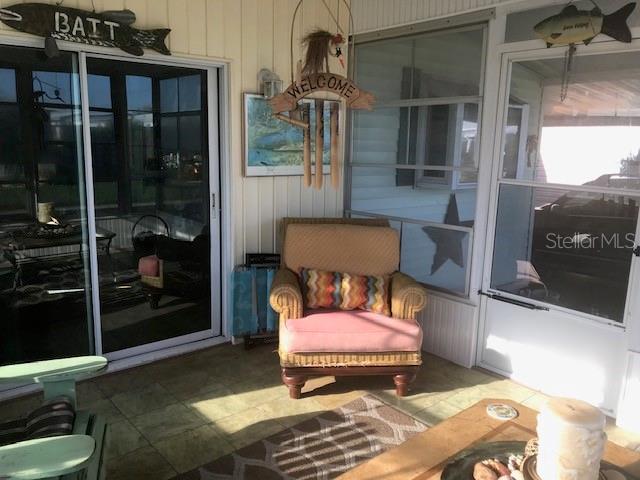
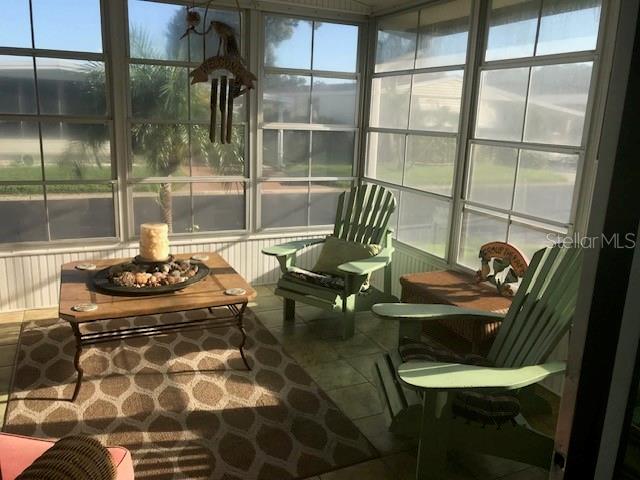
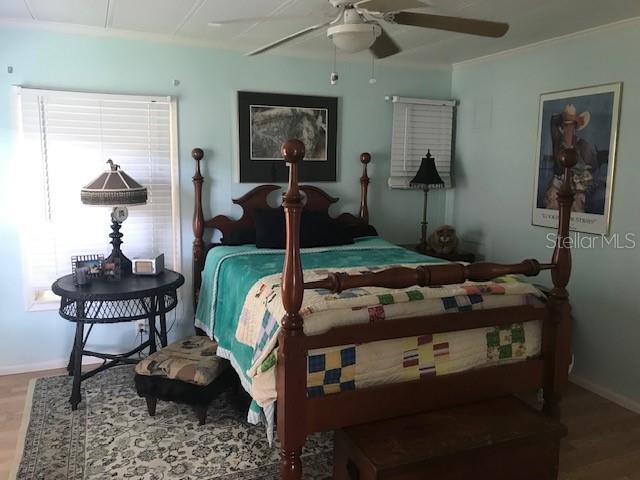
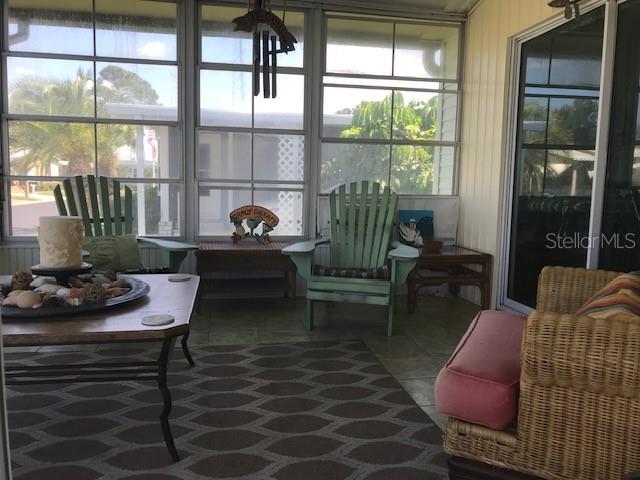
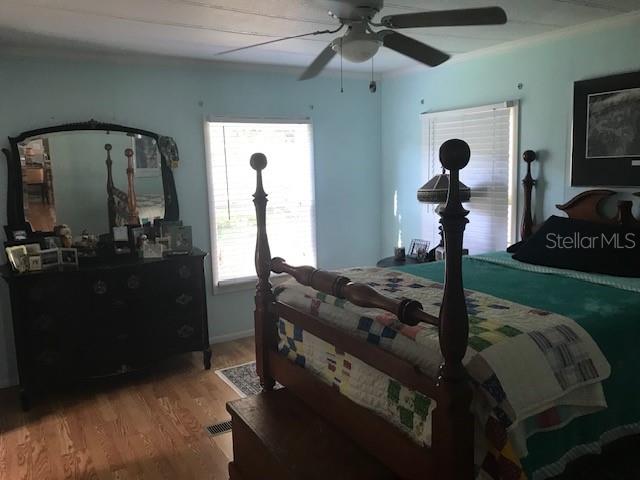
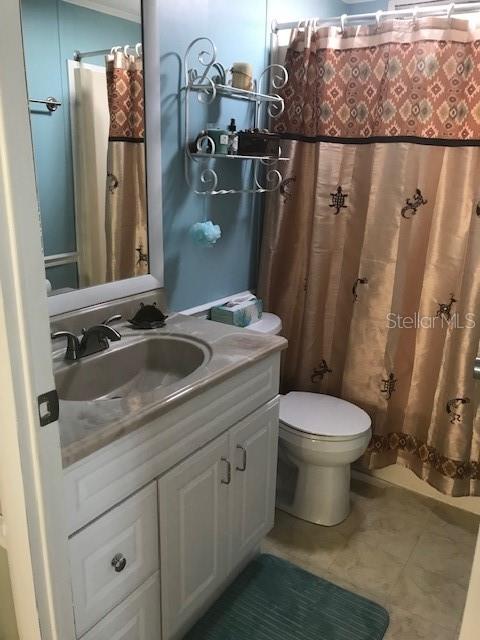
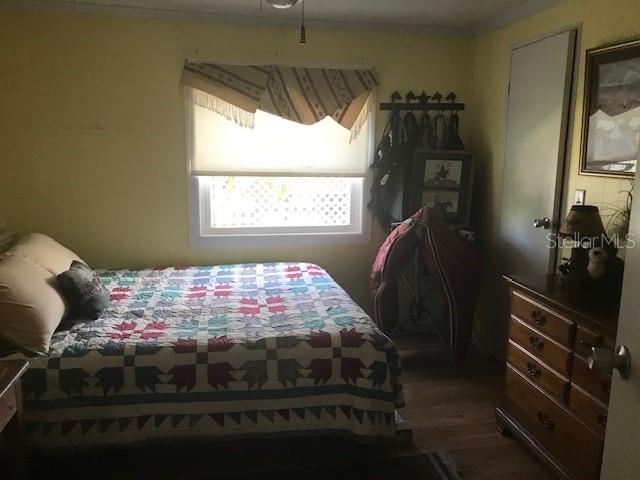
Welcome to your very own paradise! A beautifully maintained 55+ community. This charming open concept home is nestled in; perfect blend of comfort and convivence. Whether you are looking for a full-time residence or a seasonal retreat, this home is right next to local shops, Publix, dining, and just minutes to the pristine shores of Indian Rocks Beach. This pet friendly community is centrally located. The home offers not only peaceful Florida living but you can do it reasonably. The very low fee includes; Internet, Cable TV, Heated Community Pool, Escrow Reserves Fund, Grounds Maintenance, Recreational Facilities, Trash, Sewer and Water. This resident owned community distributes monthly to your door the Glenwood Gazette with discounts and so many different activities with wonderful opportunities to meet new friends. Here, there is a true sense of community that you can be a part of! Schedule your private showing today.

2
beds

2
baths

960 Sq.Ft. LIVING AREA

3,890 Sq.Ft. lot

Tyler Grisley

Tyler Grisley

Features & Amenities

Interior

  • total bedrooms2
  • Total bathrooms2
  • full bathrooms2
  • Laundry room Laundry Room, Outside
  • Flooring Hardwood, Linoleum
  • APPLIANCES Dishwasher, Disposal, Dryer, Exhaust Fan, Range, Refrigerator, Washer
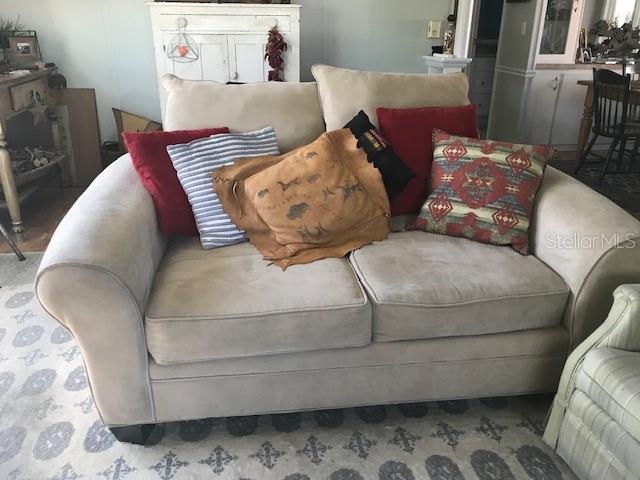
  • other interior Features Ceiling Fans(s), Kitchen/Family Room Combo, Living Room/Dining Room Combo, Open Floorplan, Primary Bedroom Main Floor, Thermostat, Walk-In Closet(s), Window Treatments

Area & Lot

  • Status Sold
  • Date Sold February 18, 2025
  • Living Area960 Sq.Ft.
  • Total Area1,848 Sq.Ft.
  • Lot Area3,890 Sq.Ft.
  • MLS® IDTB8320682
  • TypeManufactured-Mobile
  • YEAR BUILT1983

Exterior

  • STORIES1
  • water SourcePublic
  • utilitiesCable Connected, Electricity Connected, Public, Sewer Connected, Water Connected
  • PoolGunite, Heated, Lighting, Tile
  • roofShingle
  • parkingCovered, Driveway, Golf Cart Parking
  • HEAT TYPECentral
  • AIR CONDITIONINGCentral Air
  • sewerPublic Sewer
  • SubstructureCrawlspace
  • HOA AmenitiesClubhouse, Maintenance, Pool, Recreation Facilities, Tennis Court(s)
  • other exterior FeaturesLighting, Rain Gutters, Storage, Tennis Court(s)

Financial

  • Sales Price$179,000
  • Real Estate Tax $572/yr
  • HOA $290/mo
  • Zoning R-6
View Virtual Tour

Work With Tyler

Want an agent who'll really listen to what you want in a home? Need an agent who knows how to effectively market your home so it sells? Give Tyler Grisley a call! He's eager to help and would love to talk to you.

Follow Me on Instagram