13202 GOLF RIDGE PL
13202 GOLF RIDGE PL
13202 GOLF RIDGE PL
13202 GOLF RIDGE PL
13202 GOLF RIDGE PL
13202 GOLF RIDGE PL
13202 GOLF RIDGE PL
13202 GOLF RIDGE PL
13202 GOLF RIDGE PL
13202 GOLF RIDGE PL
13202 GOLF RIDGE PL
13202 GOLF RIDGE PL
13202 GOLF RIDGE PL
13202 GOLF RIDGE PL
13202 GOLF RIDGE PL
13202 GOLF RIDGE PL
13202 GOLF RIDGE PL
13202 GOLF RIDGE PL
13202 GOLF RIDGE PL
13202 GOLF RIDGE PL
13202 GOLF RIDGE PL
13202 GOLF RIDGE PL
13202 GOLF RIDGE PL
13202 GOLF RIDGE PL
13202 GOLF RIDGE PL
13202 GOLF RIDGE PL
13202 GOLF RIDGE PL
13202 GOLF RIDGE PL
13202 GOLF RIDGE PL
13202 GOLF RIDGE PL
13202 GOLF RIDGE PL
SEE ALL PHOTOS
13202 GOLF RIDGE PL
13202 GOLF RIDGE PL
13202 GOLF RIDGE PL
13202 GOLF RIDGE PL
13202 GOLF RIDGE PL
13202 GOLF RIDGE PL
13202 GOLF RIDGE PL
13202 GOLF RIDGE PL
13202 GOLF RIDGE PL
13202 GOLF RIDGE PL
13202 GOLF RIDGE PL
13202 GOLF RIDGE PL
13202 GOLF RIDGE PL
13202 GOLF RIDGE PL
13202 GOLF RIDGE PL
13202 GOLF RIDGE PL
13202 GOLF RIDGE PL
13202 GOLF RIDGE PL
13202 GOLF RIDGE PL
13202 GOLF RIDGE PL
13202 GOLF RIDGE PL
13202 GOLF RIDGE PL
13202 GOLF RIDGE PL
13202 GOLF RIDGE PL
13202 GOLF RIDGE PL
13202 GOLF RIDGE PL
13202 GOLF RIDGE PL
13202 GOLF RIDGE PL
13202 GOLF RIDGE PL
13202 GOLF RIDGE PL
13202 GOLF RIDGE PL
Courtesy of PROPERTY LOGIC RE, Mark D'Italia  Listing Contact: 407-909-3436 
Sold

13202 GOLF RIDGE PL

13202 GOLF RIDGE PL, HUDSON, FL 34669

$258,000
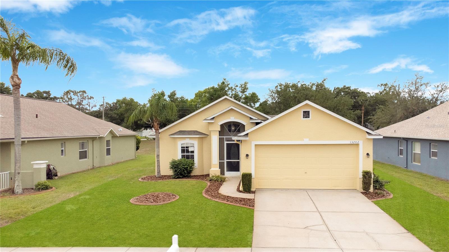
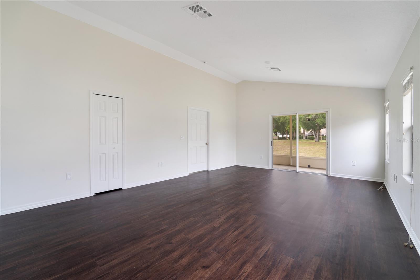
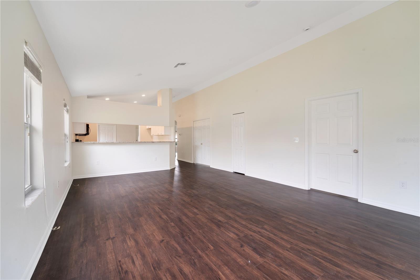
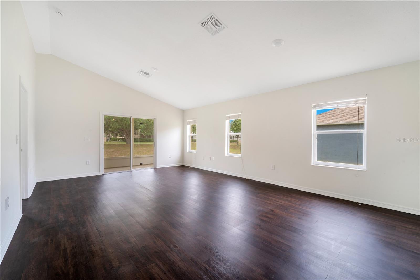
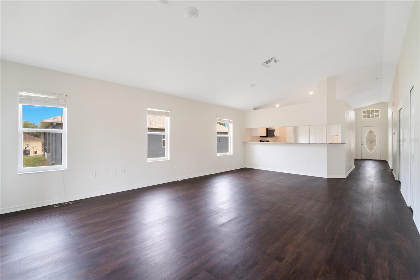
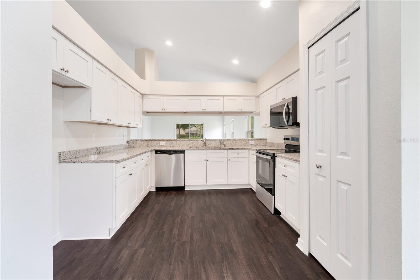
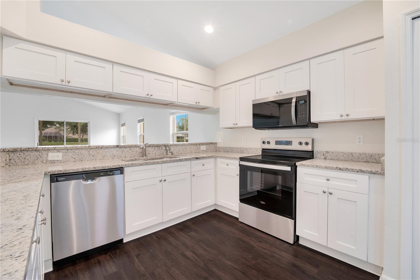
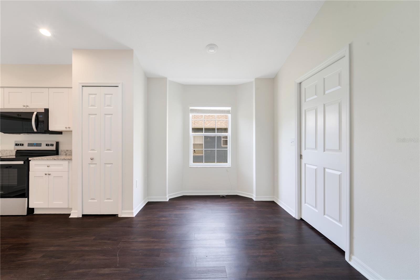
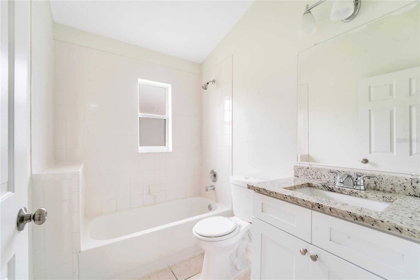
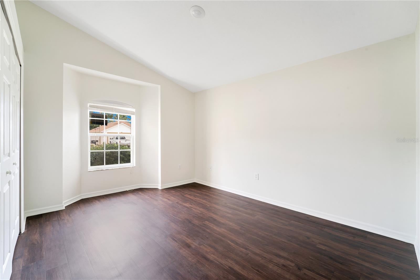
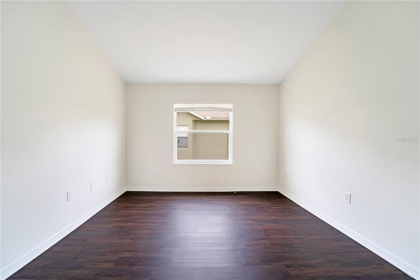
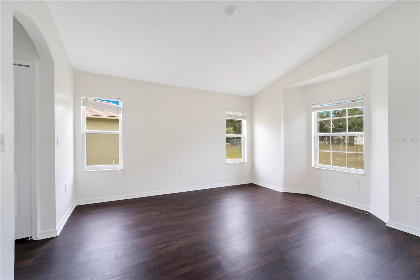
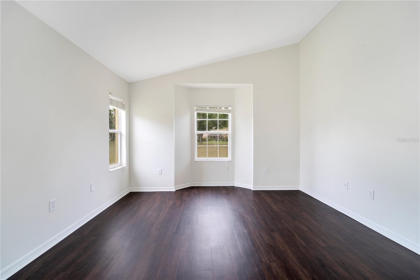
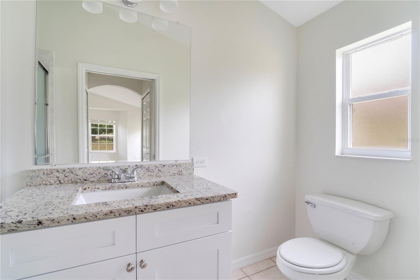
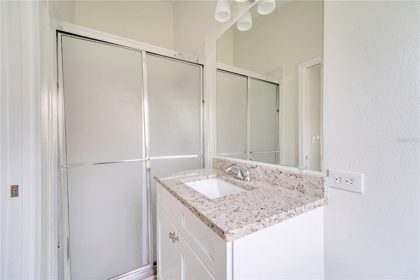
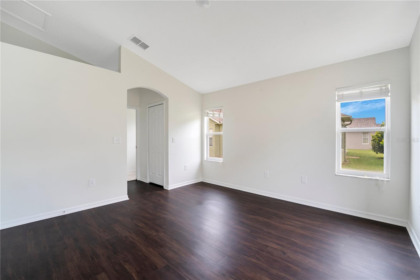
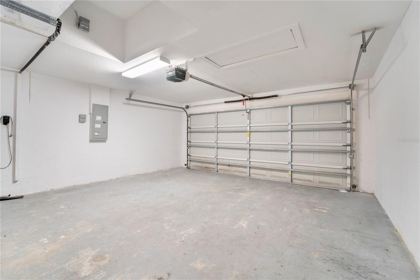
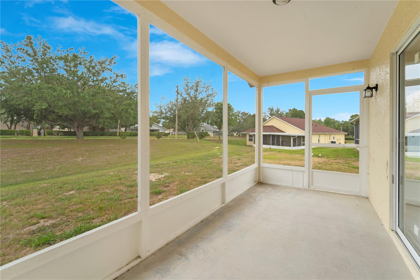
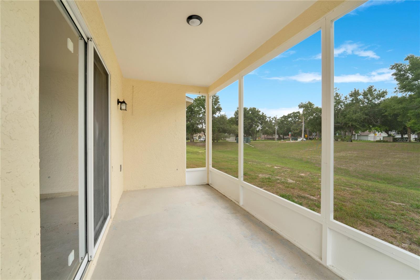
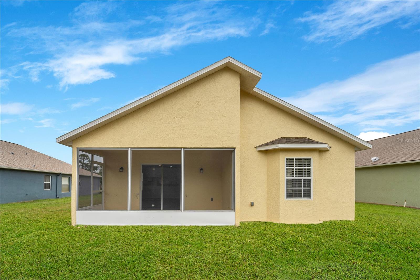
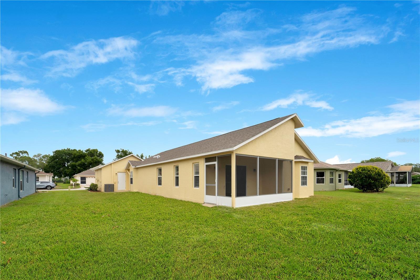
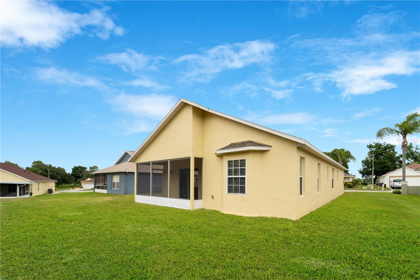
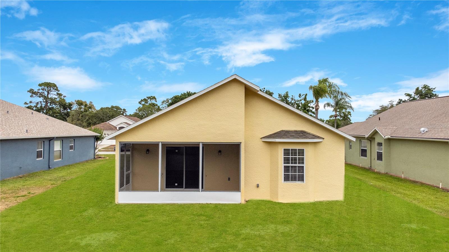
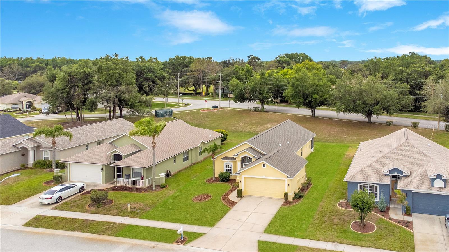
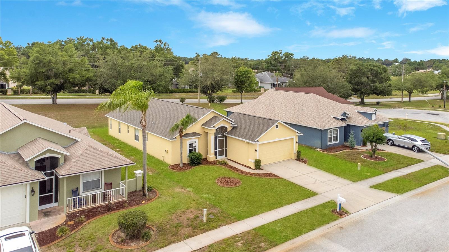
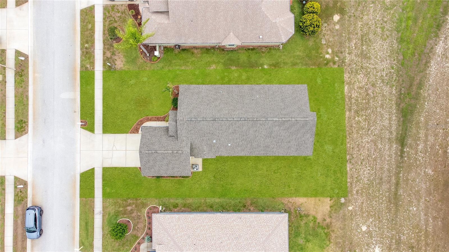
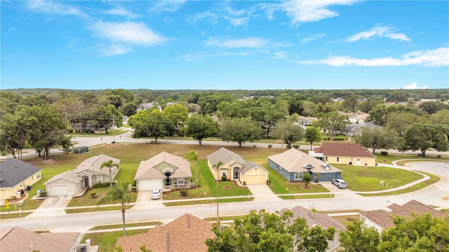
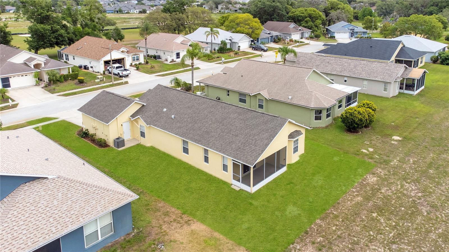
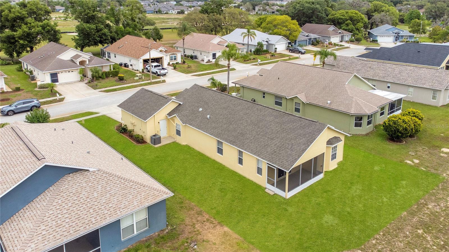
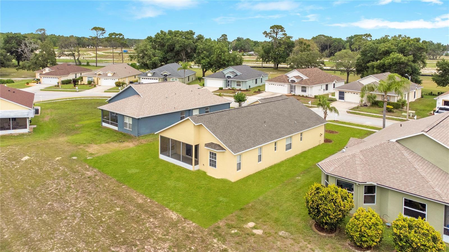
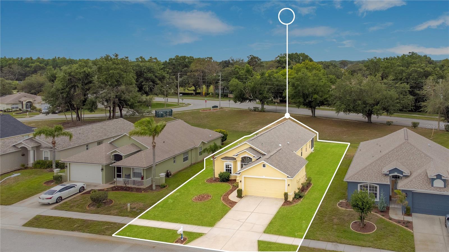
**HOA fee includes Cable, high speed internet, irrigation, lawn and lawn pest control, trash removal and exterior painting every 5-7 years***No insurance drama here! NEW ROOF, HVAC & WATER HEATER NEW KITCHEN & BATHROOM CABINETS WITH GRANITE COUNTERTOPS, STAINLESS STEEL APPLIANCES EXCEPT REFRIGERATOR** Take advantage of a seller-paid promotion. The seller will credit the buyer $7,950 towards closing costs and prepaid items at closing, which could include a rate buy down, on any full-price offer accepted by 8/31/25! Located in the golf community of Meadow Oaks, this 3-bedroom, 2-bath home offers 1,552 sqft with a split, open floor plan. Inside, you'll find a combined living and dining area with high ceilings and plenty of natural light. The kitchen provides ample cabinet and counter space, a breakfast bar, and a pass-through to the dining room. A sliding door off the living room opens to a screened-in patio--perfect for relaxing or entertaining. The third bedroom has double pocket doors and functions well as a home office or flex space. The primary suite is privately located, with a layout that separates it from the guest bedrooms. There's also an inside laundry room. Meadow Oaks offers access to a clubhouse, heated community pool, golf course, tennis courts, and more. Easy to show--schedule your tour today.

3
beds

2
baths

1,552 Sq.Ft. LIVING AREA

8,937 Sq.Ft. lot

Tyler Grisley

Tyler Grisley

Features & Amenities

Interior

  • total bedrooms3
  • Total bathrooms2
  • full bathrooms2
  • Laundry room Inside
  • Flooring Laminate, Tile
  • APPLIANCES Dishwasher, Disposal, Microwave, Range
  • other interior Features Thermostat

Area & Lot

  • Status Sold
  • Date Sold September 24, 2025
  • Living Area1,552 Sq.Ft.
  • Total Area2,088 Sq.Ft.
  • Lot Area8,937 Sq.Ft.
  • MLS® IDO6294035
  • TypeResidential
  • YEAR BUILT2002
  • Elementary SchoolMoon Lake-PO
  • Middle SchoolCrews Lake Middle-PO
  • High SchoolHudson High-PO

Exterior

  • STORIES1
  • Garage Space2.0
  • water SourcePublic
  • utilitiesCable Available, Electricity Connected
  • roofShingle
  • HEAT TYPECentral
  • AIR CONDITIONINGCentral Air
  • sewerPublic Sewer
  • SubstructureSlab
  • other exterior FeaturesSidewalk

Financial

  • Sales Price$258,000
  • Real Estate Tax $3,918/yr
  • HOA $292/mo
  • Zoning MPUD
View Virtual Tour

Work With Tyler

Want an agent who'll really listen to what you want in a home? Need an agent who knows how to effectively market your home so it sells? Give Tyler Grisley a call! He's eager to help and would love to talk to you.

Follow Me on Instagram