13416 ALGOMA AVE
Courtesy of PREMIER REALTY OF TAMPA, Richard Stone  Listing Contact: 813-417-2480 
Sold

13416 ALGOMA AVE

13416 ALGOMA AVE, SPRING HILL, FL 34609

$295,000
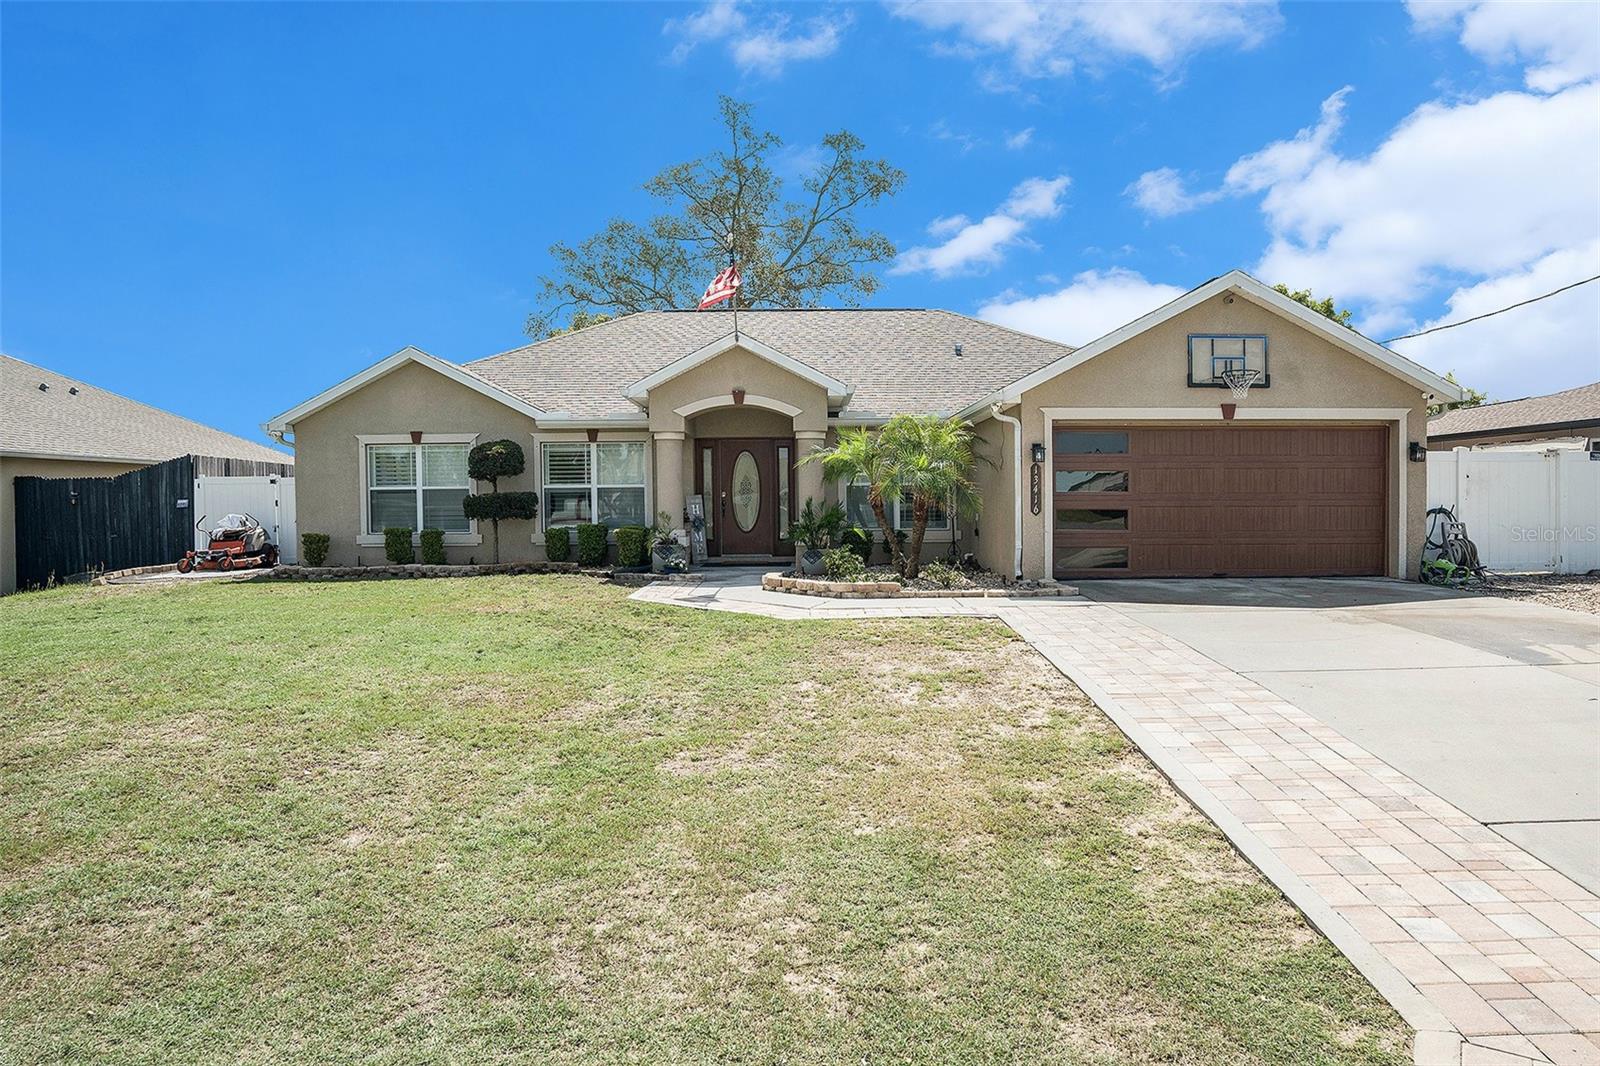
Welcome to 13416 Algoma Ave - Your Dream Home Awaits! From the moment you arrive, you'll be captivated by the custom front entry door with elegant leaded glass and the updated garage door, setting the tone for this beautifully maintained home. Step inside to a bright and spacious formal living and dining area, ideal for entertainment. A distinctive triple archway invites you into the cozy family room, highlighted by a vaulted ceiling and a striking custom wood wall treatment. The heart of the home is the expansive kitchen, complete with granite countertops, stainless steel appliances, a large island, and ample cabinet space--perfect for the home chef! Retreat to the luxurious primary suite featuring two oversized walk-in closets and a private en-suite bathroom with a walk-in shower and dual vanities. The home also includes a convenient indoor laundry room leading to a two-car garage. Outside, the fully fenced backyard offers a peaceful space to relax and play, along with a custom storage shed for all your tools and toys. No HOA. No CDD. Not in a flood zone. Located in the heart of Spring Hill, you'll enjoy easy access to parks, shopping, dining, and just a 45-minute drive to Tampa. Schedule your showing today and discover all the charm and comfort this home has to offer!

3
beds

2
baths

1,955 Sq.Ft. LIVING AREA

10,000 Sq.Ft. lot

Tyler Grisley

Tyler Grisley

Features & Amenities

Interior

  • total bedrooms3
  • Total bathrooms2
  • full bathrooms2
  • Laundry room Inside, Laundry Room
  • Flooring Carpet, Ceramic Tile, Hardwood
  • APPLIANCES Dishwasher, Electric Water Heater, Microwave, Range, Refrigerator
  • other interior Features Ceiling Fans(s), Kitchen/Family Room Combo

Area & Lot

  • Status Sold
  • Date Sold August 10, 2026
  • Living Area1,955 Sq.Ft.
  • Total Area2,606 Sq.Ft.
  • Lot Area10,000 Sq.Ft.
  • MLS® IDTB8520653
  • TypeResidential
  • YEAR BUILT2013
  • Architecture StylesTraditional
  • Elementary SchoolJ.D. Floyd Elementary School
  • Middle SchoolPowell Middle
  • High SchoolCentral High School

Exterior

  • STORIES1
  • Garage Space2.0
  • water SourcePublic
  • utilitiesElectricity Connected
  • roofShingle
  • lot featuresLandscaped, Level, Paved
  • parkingDriveway
  • HEAT TYPECentral, Electric, Heat Pump
  • AIR CONDITIONINGCentral Air
  • sewerSeptic Tank
  • SubstructureSlab
  • other exterior FeaturesLighting, Rain Gutters

Financial

  • Sales Price$295,000
  • Real Estate Tax $2,716/yr
  • Zoning SF
View Virtual Tour

Work With Tyler

Want an agent who'll really listen to what you want in a home? Need an agent who knows how to effectively market your home so it sells? Give Tyler Grisley a call! He's eager to help and would love to talk to you.

Follow Me on Instagram