2119 ELM STREET Unit: 110
SEE ALL PHOTOS
2119 ELM STREET Unit: 110
Courtesy of COLDWELL BANKER REALTY, Carol Zodrow  Listing Contact: 727-781-3700 
Sold

2119 ELM STREET Unit: 110

2119 ELM ST #110, DUNEDIN, FL 34698

$252,000
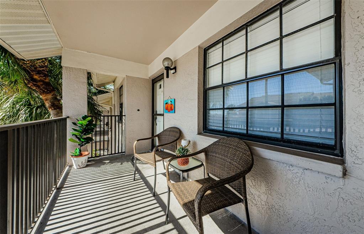
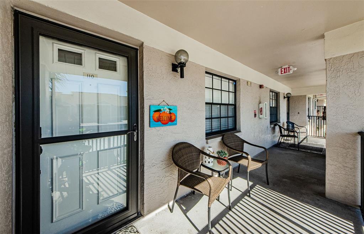
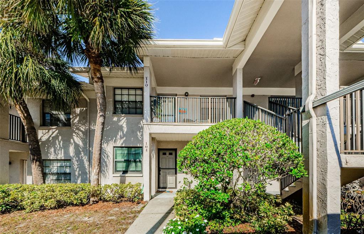
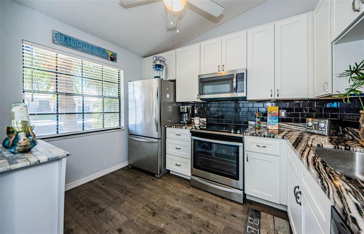
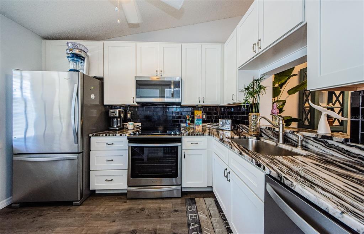
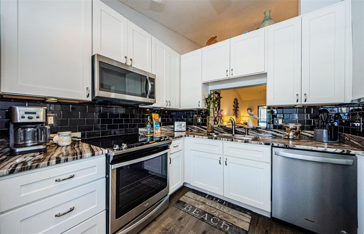
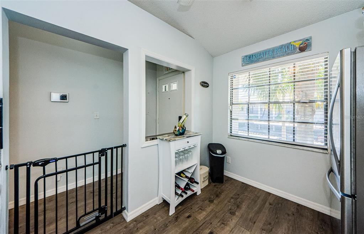
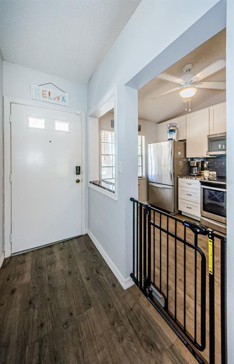
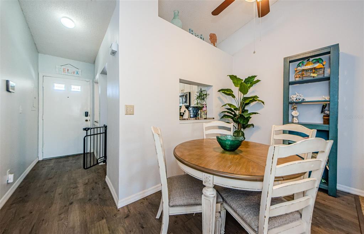
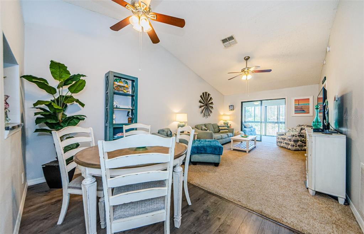
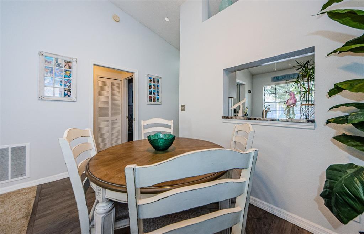
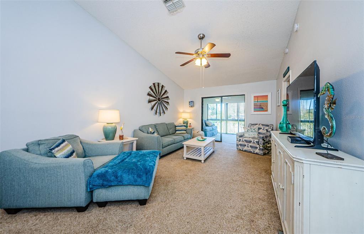
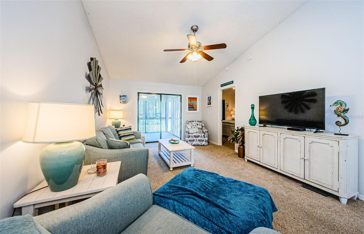
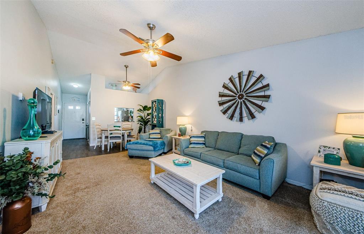
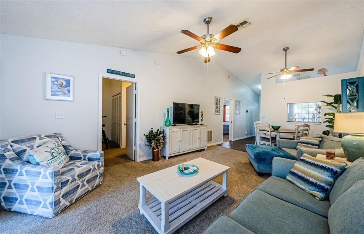
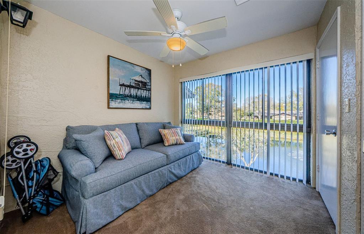
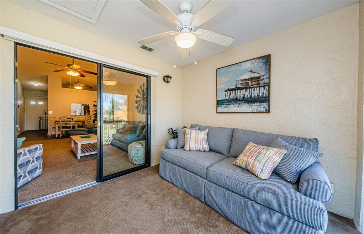
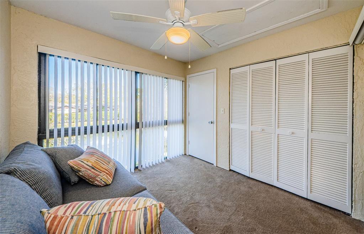
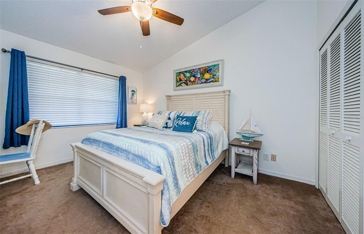
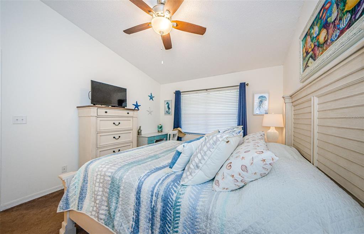
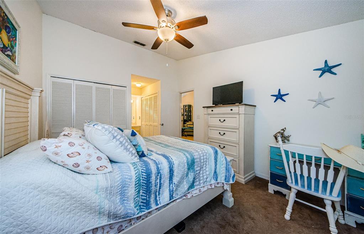
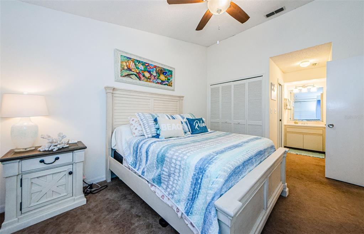
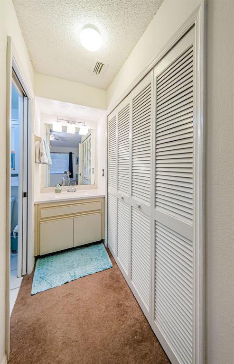
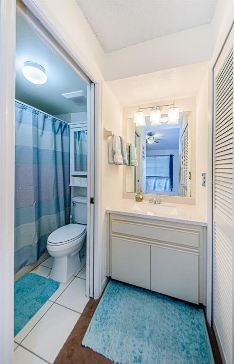
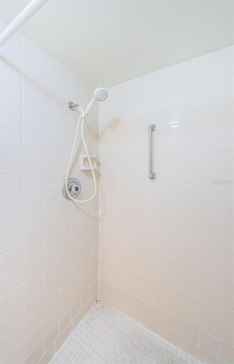
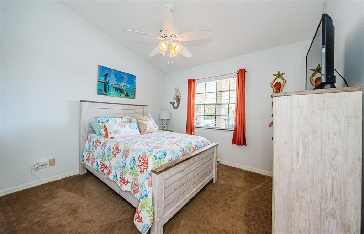
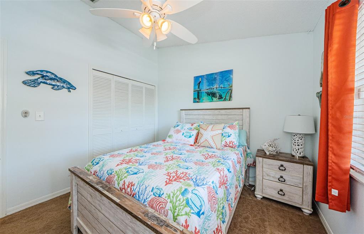
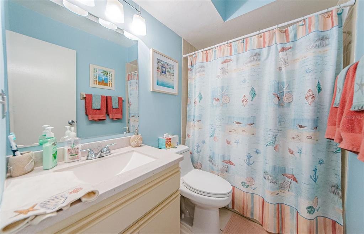
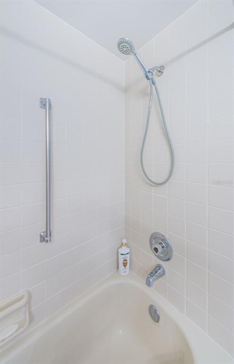
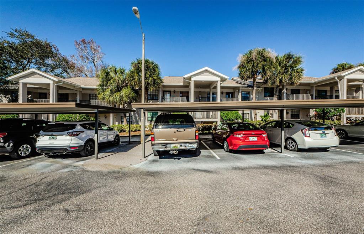
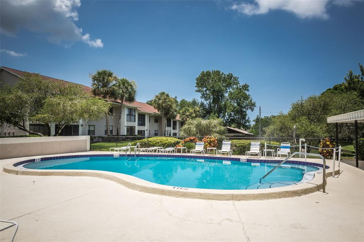
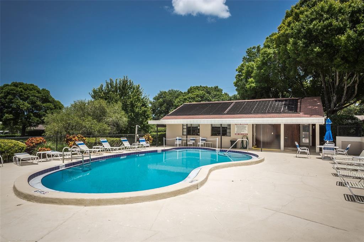
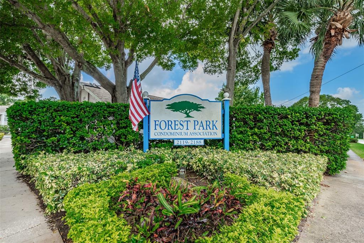
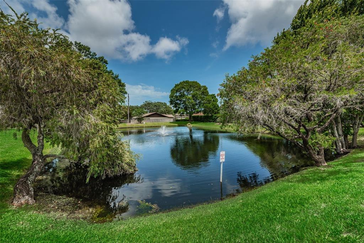
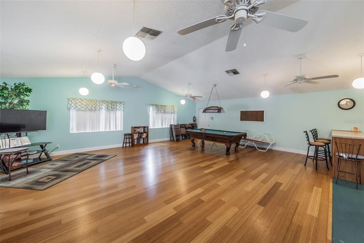
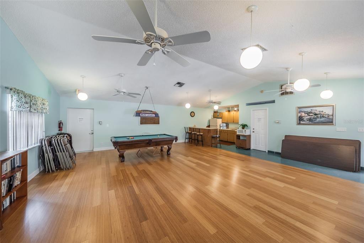
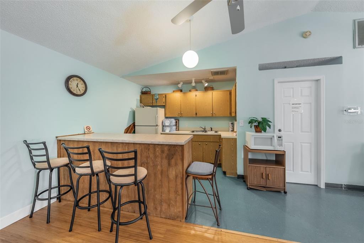
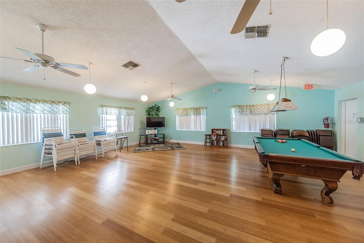
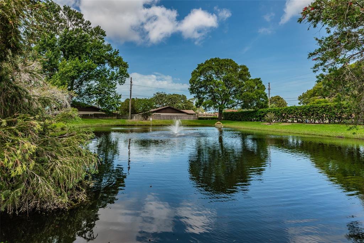
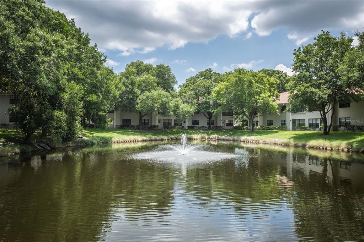
Pride of Ownership throughout this beautifully remodeled two bedroom, two bath condo in Delightful Dunedin! The kitchen is a chef's dream, newer cabinets and drawers, stainless steel appliances, luxurious granite countertops, subway tile back splash, plenty of space for table and chairs with luxury vinyl flooring. Vaulted ceiling in the dining/living area! Split bedroom plan! Master bedroom suite with private, updated bathroom and two clothes closets, also has vaulted ceiling. The second bedroom can be a suite of its own with pocket doors utilized to create privacy. The enclosed Florida room creates an extended living area, with closet storage, and laundry closet that accommodates a full-sized washer & dryer. HVAC; 2020, Ceiling fans with light kit in every room; 2020, Hot Water heater; 2017, bathroom's toilets and counter tops; 2018. Assigned covered parking space 110. No age restrictions at Forest Park! Amenities include a heated pool and clubhouse that overlook a peaceful pond & fountain! Convenient to the Westfield Shopping Mall and medical facilities! Enjoy the restaurants, charming shops, waterfront, and access to The Pinellas Trail in delightful downtown Dunedin! The Art Center offers an assortment of wonderful classes (from painting to the culinary arts), and the Dunedin Community Center has fitness classes & a gym! NOT 55 plus and non-evacuation zone. This pristine condo is on the 2nd floor and no elevator in the building. This condo is ready for you to call Home Sweet Home!!!

2
beds

2
baths

1,072 Sq.Ft. LIVING AREA

1.29 Acres lot

Tyler Grisley

Tyler Grisley

Features & Amenities

Interior

  • total bedrooms2
  • Total bathrooms2
  • full bathrooms2
  • Flooring Carpet, Vinyl
  • APPLIANCES Dishwasher, Disposal, Dryer, Electric Water Heater, Exhaust Fan, Ice Maker, Microwave, Range, Refrigerator, Washer
  • other interior Features Ceiling Fans(s), Living Room/Dining Room Combo, Solid Wood Cabinets, Split Bedroom, Stone Counters, Vaulted Ceiling(s), Window Treatments

Area & Lot

  • Status Sold
  • Date Sold March 7, 2023
  • Living Area1,072 Sq.Ft.
  • Lot Area1.29 Acres
  • MLS® IDU8187411
  • TypeCondo
  • YEAR BUILT1984
  • Elementary SchoolGarrison-Jones Elementary-PN
  • Middle SchoolDunedin Highland Middle-PN
  • High SchoolDunedin High-PN

Exterior

  • STORIES1
  • water SourcePublic
  • utilitiesBB/HS Internet Available, Cable Available, Cable Connected, Electricity Connected, Public, Sewer Connected, Water Connected
  • PoolGunite, In Ground
  • roofShingle
  • parkingAssigned, Covered, Guest, Open
  • HEAT TYPECentral, Electric
  • AIR CONDITIONINGCentral Air
  • sewerPublic Sewer
  • SubstructureSlab
  • other exterior FeaturesSidewalk

Financial

  • Sales Price$252,000
  • Real Estate Tax $1,770/yr
  • HOA $448/mo
  • Zoning RES
View Virtual Tour

Work With Tyler

Want an agent who'll really listen to what you want in a home? Need an agent who knows how to effectively market your home so it sells? Give Tyler Grisley a call! He's eager to help and would love to talk to you.

Follow Me on Instagram