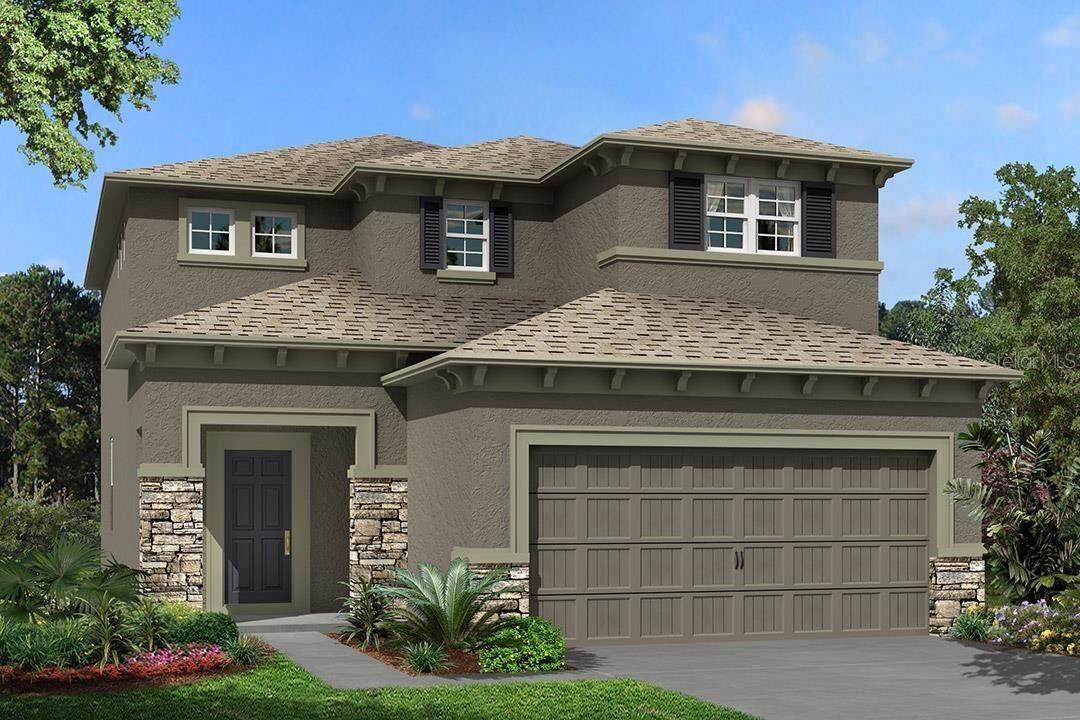
Under Construction. Featuring 3 spacious bedrooms and 2 beautifully appointed bathrooms, this house provides ample space for families of all sizes. The open floorplan creates a seamless flow throughout the home, providing a warm and inviting atmosphere.
As you step inside, you'll be greeted by the light-filled living area, where large windows allow natural light to pour in, creating a bright and airy ambiance. The modern kitchen is a chef's dream, with sleek countertops, stainless steel appliances, and plenty of cabinet space for all your culinary needs.
The bedrooms are spacious and well-designed, offering a peaceful retreat after a long day. The owner's bedroom boasts an en-suite bathroom, complete with a luxurious soaking tub and a separate shower. The remaining bedrooms share a well-appointed bathroom, ensuring everyone's comfort and convenience.
This home also features a 2-car garage, providing ample room for your vehicles and additional storage. The size of this house is 2,143 square feet, offering plenty of space for all your furniture and belongings.
For those who enjoy spending time outdoors, this house has a charming backyard that offers a private oasis for relaxation and entertainment. Whether you want to host a barbecue or simply bask in the Florida sunshine, this backyard is the perfect place to unwind.
Located in the vibrant city of Zephyrhills, this property is conveniently situated near schools, parks, shopping centers, and dining destinations. With easy access to major roadways, commuting to Tampa and other surrounding areas is a breeze.
Don't miss out on the opportunity to make this house your home. Whether you're a growing family or looking to downsize, 2977 Misty Marble Drive offers the perfect combination of comfort, style, and convenience.
Schedule a showing today and experience the beauty and charm of this exquisite property.