3232 OAKWOOD PL
3232 OAKWOOD PL
3232 OAKWOOD PL
3232 OAKWOOD PL
3232 OAKWOOD PL
3232 OAKWOOD PL
3232 OAKWOOD PL
3232 OAKWOOD PL
3232 OAKWOOD PL
3232 OAKWOOD PL
3232 OAKWOOD PL
3232 OAKWOOD PL
3232 OAKWOOD PL
3232 OAKWOOD PL
3232 OAKWOOD PL
3232 OAKWOOD PL
3232 OAKWOOD PL
3232 OAKWOOD PL
3232 OAKWOOD PL
3232 OAKWOOD PL
3232 OAKWOOD PL
3232 OAKWOOD PL
3232 OAKWOOD PL
3232 OAKWOOD PL
3232 OAKWOOD PL
3232 OAKWOOD PL
3232 OAKWOOD PL
3232 OAKWOOD PL
3232 OAKWOOD PL
3232 OAKWOOD PL
3232 OAKWOOD PL
3232 OAKWOOD PL
3232 OAKWOOD PL
3232 OAKWOOD PL
3232 OAKWOOD PL
3232 OAKWOOD PL
3232 OAKWOOD PL
3232 OAKWOOD PL
3232 OAKWOOD PL
3232 OAKWOOD PL
3232 OAKWOOD PL
3232 OAKWOOD PL
3232 OAKWOOD PL
3232 OAKWOOD PL
3232 OAKWOOD PL
3232 OAKWOOD PL
3232 OAKWOOD PL
SEE ALL PHOTOS
3232 OAKWOOD PL
3232 OAKWOOD PL
3232 OAKWOOD PL
3232 OAKWOOD PL
3232 OAKWOOD PL
3232 OAKWOOD PL
3232 OAKWOOD PL
3232 OAKWOOD PL
3232 OAKWOOD PL
3232 OAKWOOD PL
3232 OAKWOOD PL
3232 OAKWOOD PL
3232 OAKWOOD PL
3232 OAKWOOD PL
3232 OAKWOOD PL
3232 OAKWOOD PL
3232 OAKWOOD PL
3232 OAKWOOD PL
3232 OAKWOOD PL
3232 OAKWOOD PL
3232 OAKWOOD PL
3232 OAKWOOD PL
3232 OAKWOOD PL
3232 OAKWOOD PL
3232 OAKWOOD PL
3232 OAKWOOD PL
3232 OAKWOOD PL
3232 OAKWOOD PL
3232 OAKWOOD PL
3232 OAKWOOD PL
3232 OAKWOOD PL
3232 OAKWOOD PL
3232 OAKWOOD PL
3232 OAKWOOD PL
3232 OAKWOOD PL
3232 OAKWOOD PL
3232 OAKWOOD PL
3232 OAKWOOD PL
3232 OAKWOOD PL
3232 OAKWOOD PL
3232 OAKWOOD PL
3232 OAKWOOD PL
3232 OAKWOOD PL
3232 OAKWOOD PL
3232 OAKWOOD PL
3232 OAKWOOD PL
3232 OAKWOOD PL
Courtesy of INSPIRED REALTY, LLC, Tyler Grisley, LLC  Listing Contact: 727-503-7865 
Sold

3232 OAKWOOD PL

3232 OAKWOOD PL, TARPON SPRINGS, FL 34688

$500,000
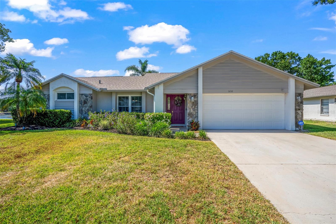
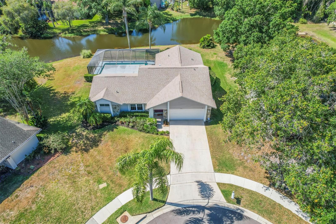
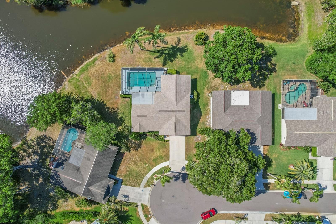
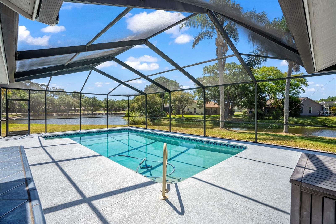
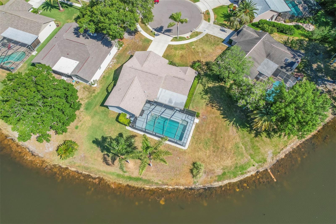
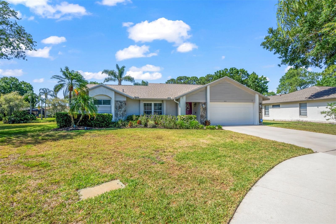
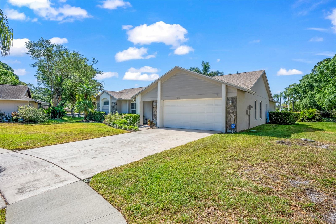
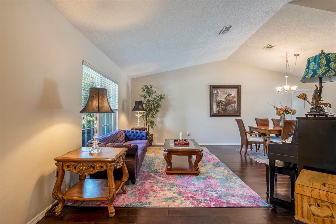
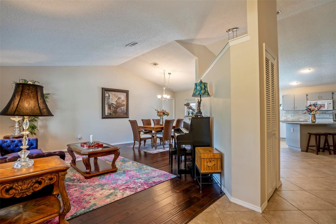
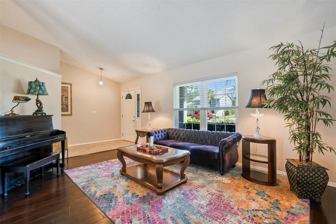
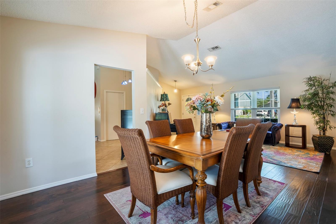
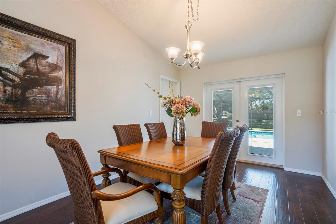
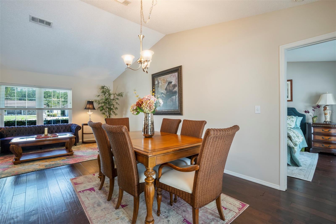
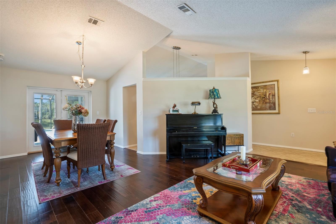
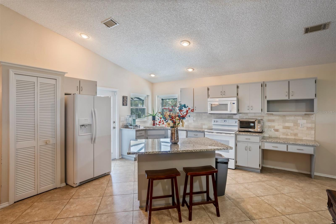
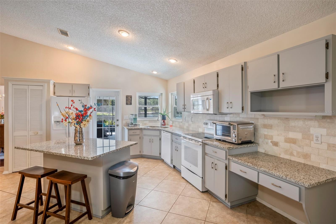
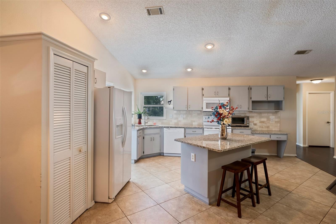
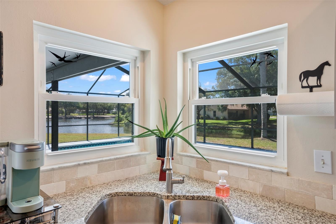
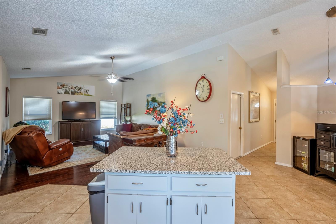
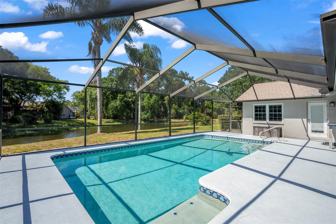
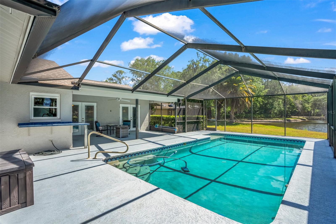
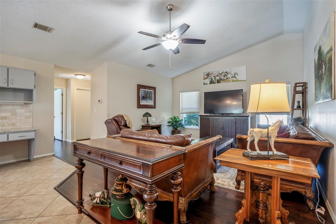
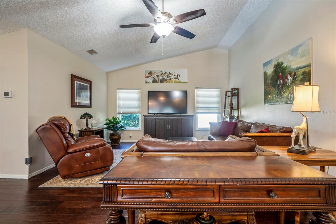
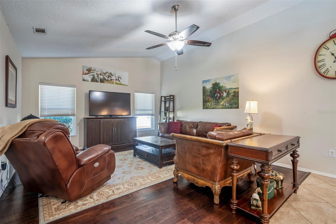
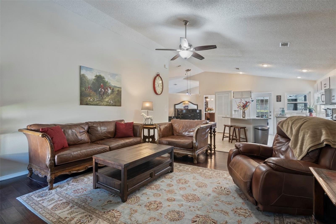
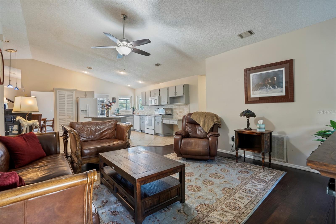
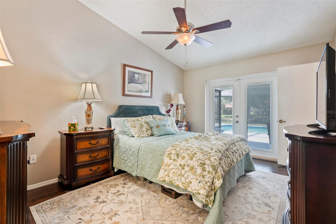
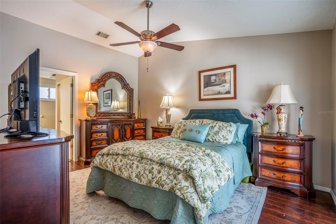
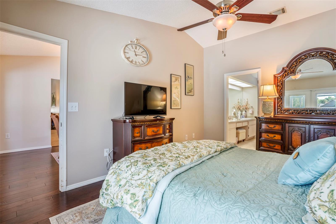
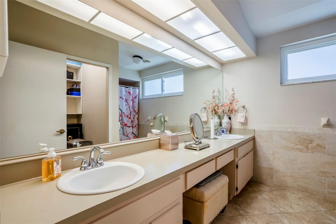
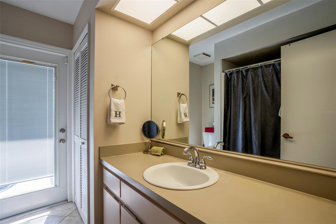
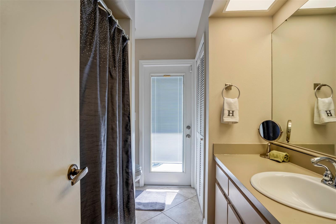
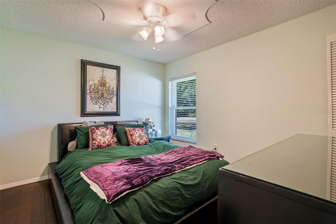
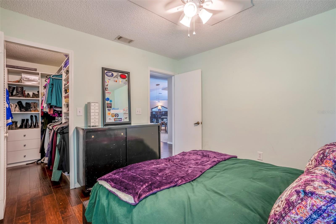
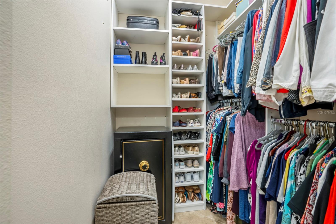
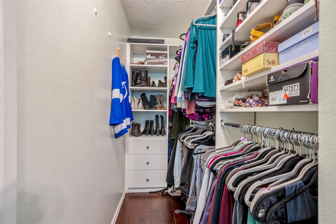
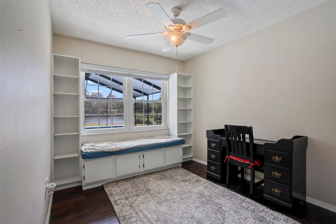
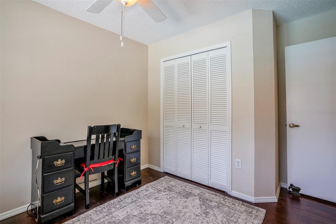
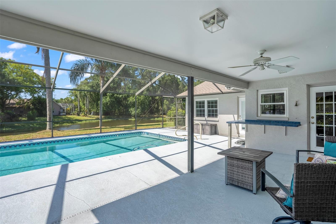
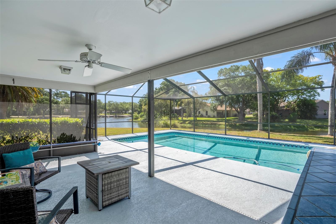
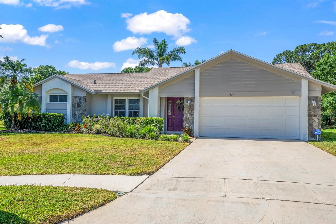
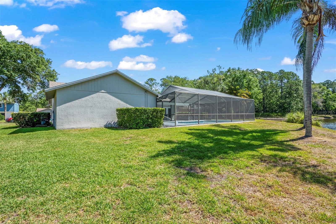
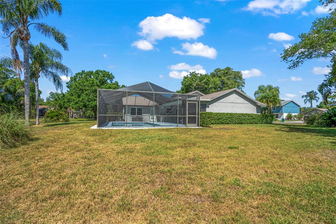
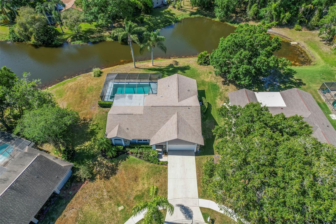
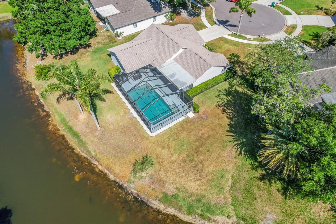
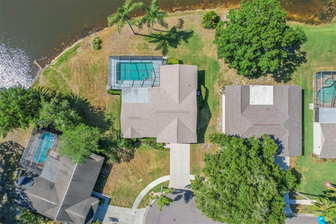
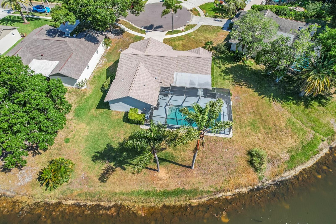
Welcome home to 3232 Oakwood Place located in the highly desirable WoodField Community. Situated in the Oaklake Village of this beautiful community in Tarpon Springs Florida. This home sits on an oversized-stunning pond view lot in the Cul de sac. You'll notice the very well kept grass, landscaping & palm trees(sprinkler system located on the property). You're greeted by the large 2 car garage driveway that welcomes you inside the entry way. Beautiful engineered hardwood flooring in the dining room and 1st living room boast plenty of space for you and your guests. With a formal dining alongside with views of the screened in lanai, pool and pond from your table. The kitchen features very well kept tile flooring, full pantry and beautiful granite counter tops. The granite counter top island has plenty of space for bar stool seating & overlooks the 2nd living room. Inside the 2nd living room the tall cathedral ceilings and engineered hardwood floors welcome you to this large room with ample room for couches and tables. This split floor plan features the master bedroom on the opposite side of the home with french doors that lead to the pool, huge walk in closet with custom built in closet organizers that are next to the full on suite bathroom. The home is situated on a breathtaking pond lot with views of the pond from nearly all the rear windows! Leading outside to the large screened in lanai the large pool is the perfect place to cool off in! The lanai even has space for a dining set with bar top counter and a ceiling fan to enjoy many summer nights from! There is a full pool bathroom that leads from the lanai to the bathroom via separate door. This hallway will lead you to the two other spacious bedrooms featuring the engineered hardwood floors. The second bedroom even has a large walk in closet as well! Schedule a tour before it's too late on this beautiful home in Woodfield Community! This home has been very well maintained/loved and cared for by the owners. With many upgrades ranging from a brand new roof in 2020, electrical updates in 2022, ac in 2016, impact rated windows in 2008 and much more! Schedule your tour today on this wonderful home!

3
beds

2
baths

1,771 Sq.Ft. LIVING AREA

0.29 Acres lot

Tyler Grisley

Tyler Grisley

Features & Amenities

Interior

  • total bedrooms3
  • Total bathrooms2
  • full bathrooms2
  • Laundry room Inside
  • Flooring Hardwood
  • APPLIANCES Dishwasher, Disposal, Electric Water Heater, Microwave, Range, Refrigerator, Water Softener
  • other interior Features Cathedral Ceiling(s), Ceiling Fans(s), Eat-in Kitchen, High Ceilings, Kitchen/Family Room Combo, Living Room/Dining Room Combo, Open Floorplan, Split Bedroom, Walk-In Closet(s)

Area & Lot

  • Status Sold
  • Date Sold July 10, 2024
  • Living Area1,771 Sq.Ft.
  • Total Area2,444 Sq.Ft.
  • Lot Area0.29 Acres
  • MLS® IDT3513707
  • TypeResidential
  • YEAR BUILT1987
  • View DescriptionWater

Exterior

  • STORIES1
  • Garage Space2.0
  • water SourcePublic
  • utilitiesCable Available
  • PoolOther
  • roofShingle
  • lot featuresCul-De-Sac, Oversized Lot
  • HEAT TYPECentral
  • AIR CONDITIONINGCentral Air
  • sewerPublic Sewer
  • SubstructureSlab
  • other exterior FeaturesOther, Sidewalk

Financial

  • Sales Price$500,000
  • Real Estate Tax $6,363/yr
  • HOA $37/mo
View Virtual Tour

Work With Tyler

Want an agent who'll really listen to what you want in a home? Need an agent who knows how to effectively market your home so it sells? Give Tyler Grisley a call! He's eager to help and would love to talk to you.

Follow Me on Instagram