4077 RAMONA DR
4077 RAMONA DR
4077 RAMONA DR
4077 RAMONA DR
4077 RAMONA DR
4077 RAMONA DR
4077 RAMONA DR
4077 RAMONA DR
4077 RAMONA DR
4077 RAMONA DR
4077 RAMONA DR
4077 RAMONA DR
4077 RAMONA DR
4077 RAMONA DR
4077 RAMONA DR
4077 RAMONA DR
4077 RAMONA DR
4077 RAMONA DR
4077 RAMONA DR
4077 RAMONA DR
4077 RAMONA DR
4077 RAMONA DR
4077 RAMONA DR
4077 RAMONA DR
4077 RAMONA DR
4077 RAMONA DR
4077 RAMONA DR
4077 RAMONA DR
4077 RAMONA DR
4077 RAMONA DR
4077 RAMONA DR
4077 RAMONA DR
4077 RAMONA DR
4077 RAMONA DR
4077 RAMONA DR
4077 RAMONA DR
4077 RAMONA DR
4077 RAMONA DR
4077 RAMONA DR
4077 RAMONA DR
4077 RAMONA DR
4077 RAMONA DR
4077 RAMONA DR
4077 RAMONA DR
4077 RAMONA DR
4077 RAMONA DR
4077 RAMONA DR
4077 RAMONA DR
4077 RAMONA DR
4077 RAMONA DR
4077 RAMONA DR
4077 RAMONA DR
4077 RAMONA DR
4077 RAMONA DR
4077 RAMONA DR
SEE ALL PHOTOS
4077 RAMONA DR
4077 RAMONA DR
4077 RAMONA DR
4077 RAMONA DR
4077 RAMONA DR
4077 RAMONA DR
4077 RAMONA DR
4077 RAMONA DR
4077 RAMONA DR
4077 RAMONA DR
4077 RAMONA DR
4077 RAMONA DR
4077 RAMONA DR
4077 RAMONA DR
4077 RAMONA DR
4077 RAMONA DR
4077 RAMONA DR
4077 RAMONA DR
4077 RAMONA DR
4077 RAMONA DR
4077 RAMONA DR
4077 RAMONA DR
4077 RAMONA DR
4077 RAMONA DR
4077 RAMONA DR
4077 RAMONA DR
4077 RAMONA DR
4077 RAMONA DR
4077 RAMONA DR
4077 RAMONA DR
4077 RAMONA DR
4077 RAMONA DR
4077 RAMONA DR
4077 RAMONA DR
4077 RAMONA DR
4077 RAMONA DR
4077 RAMONA DR
4077 RAMONA DR
4077 RAMONA DR
4077 RAMONA DR
4077 RAMONA DR
4077 RAMONA DR
4077 RAMONA DR
4077 RAMONA DR
4077 RAMONA DR
4077 RAMONA DR
4077 RAMONA DR
4077 RAMONA DR
4077 RAMONA DR
4077 RAMONA DR
4077 RAMONA DR
4077 RAMONA DR
4077 RAMONA DR
4077 RAMONA DR
4077 RAMONA DR
Courtesy of RE/MAX MARKETING SPECIALISTS, Fran Meyer, PA  Listing Contact: 352-686-0540 
Sold

4077 RAMONA DR

4077 RAMONA DR, SPRING HILL, FL 34606

$247,000
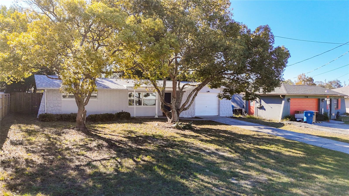
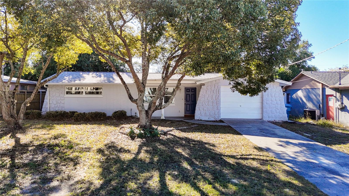
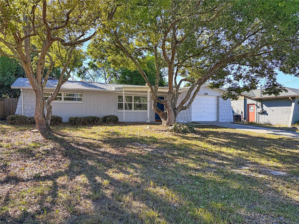
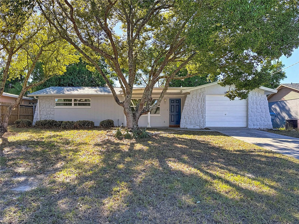
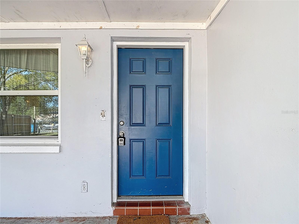
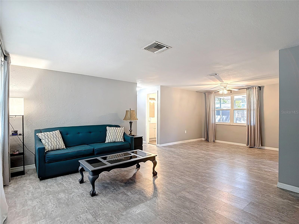
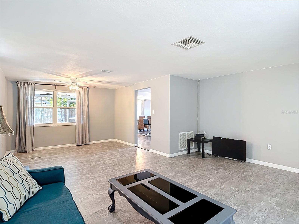
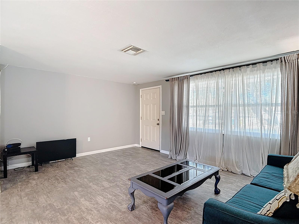
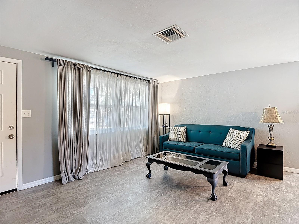
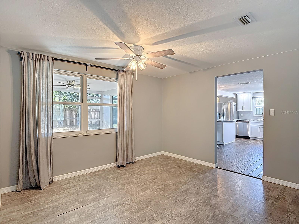
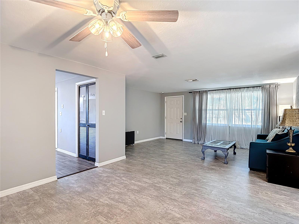
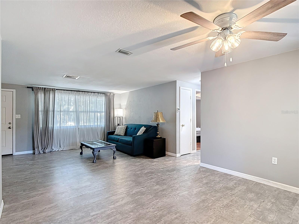
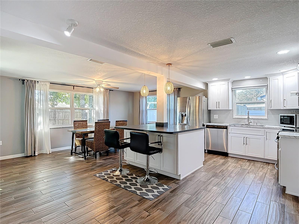
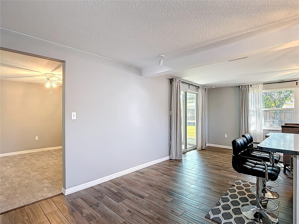
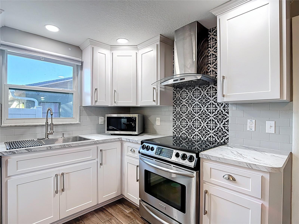
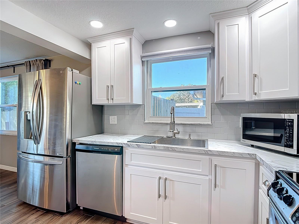
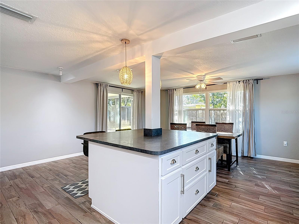
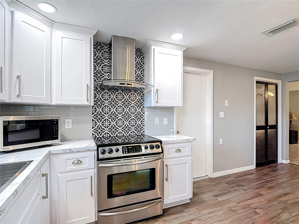
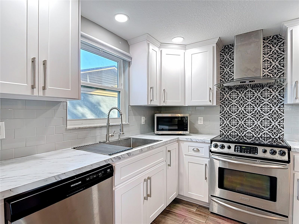
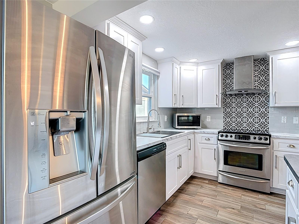
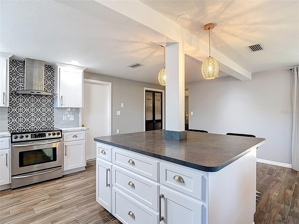
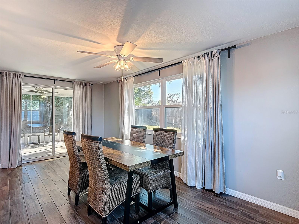
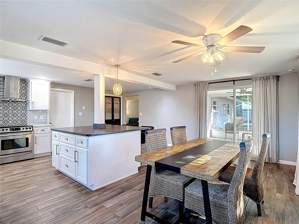
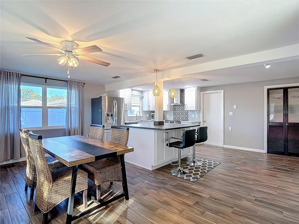
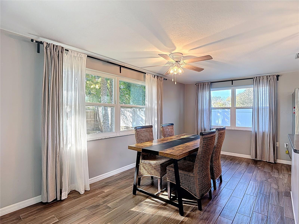
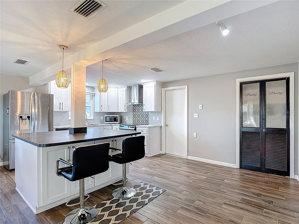
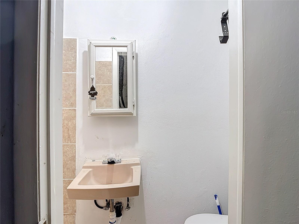
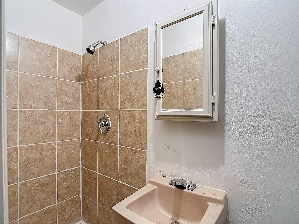
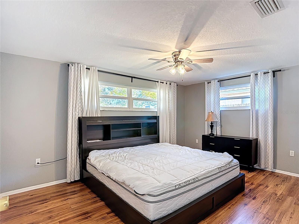
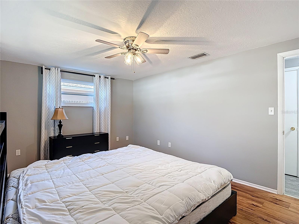
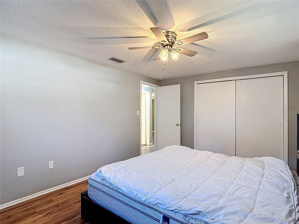
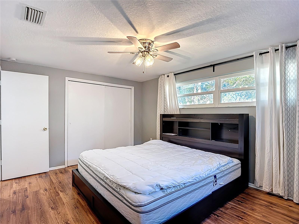
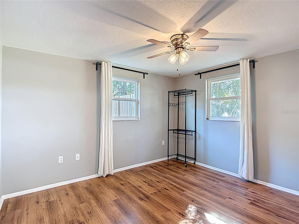
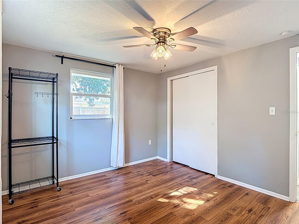
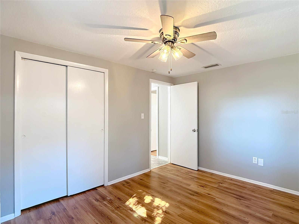
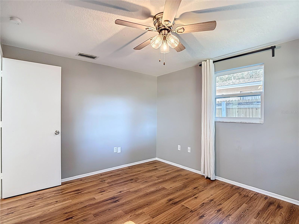
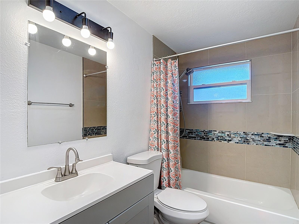
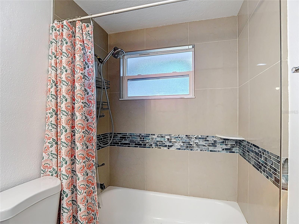
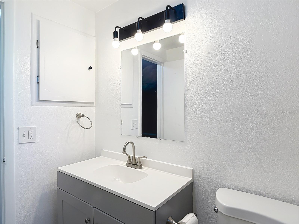
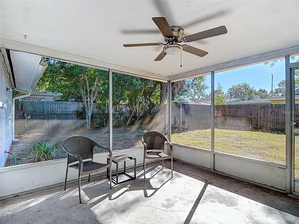
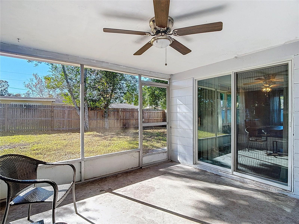
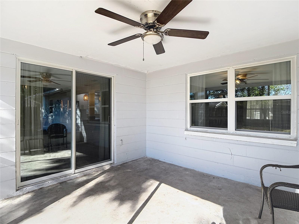
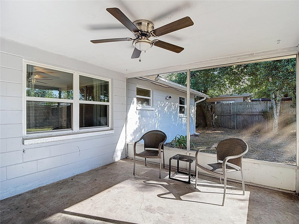
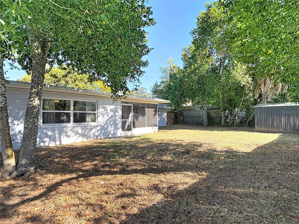
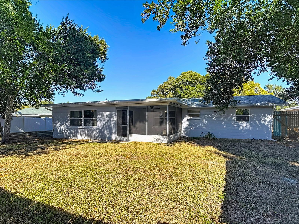
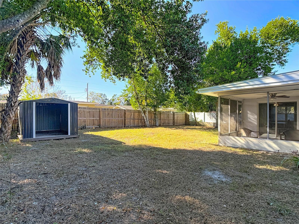
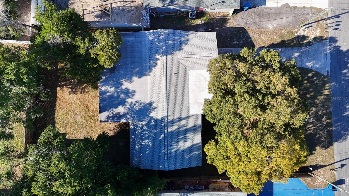
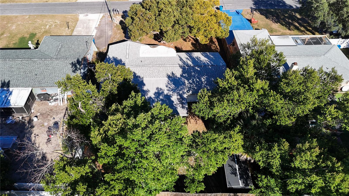
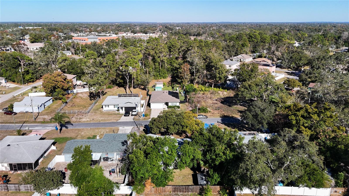
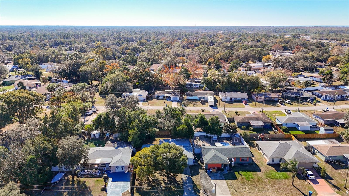
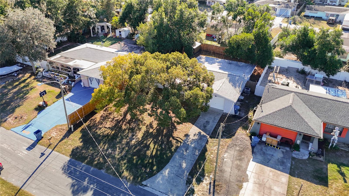
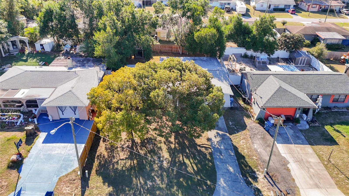
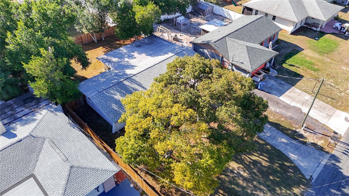
Discover this impeccably maintained single-family home, nestled in the heart of Spring Hill. Featuring two spacious bedrooms and two full baths, this residence combines contemporary upgrades with timeless appeal. Step inside to find freshly painted interiors, all-new ceiling fans, and an open floor plan with a living/dining room combo that is perfect for both relaxation and entertaining. The expansive eat-in kitchen is a highlight of the home, offering ample space for all your culinary adventures. It features stunning flooring, a spacious center island perfect for gathering and prep work, abundant cabinets for storage, and a stylish subway tile backsplash. Enjoy new lighting that brightens the space, a convenient closet pantry for organization, and sleek stainless-steel appliances that make cooking both efficient and enjoyable. The primary bedroom offers a peaceful retreat, while the second bedroom provides versatility for guests, a home office, or a creative space. Step out onto the screened patio that's perfect for family gatherings. The large backyard with a newer fence offers endless possibilities for gardening, playing, or soaking up the Florida sunshine. Recent updates and features include new windows and doors, newer AC and Roof in 2021, Brand New water heater, interior and exterior freshly painted, new ceiling fans, new tiled tub surround in the main bathroom, popcorn ceiling removed and retextured, newer gutter and eaves. This home is minutes from the famous Weeki Wachee live mermaids, Pine Island Park and Roger's Park for fun on the water. Close to the Suncoast parkway for quick access to the airport, Tampa, Clearwater and St. Pete Beaches (Ranked in the top 5 Beaches in the US), also close to the famous Tarpon Springs Sponge Docks. Enjoy everything Tampa Bay has to offer. Go just to the north and you'll find Chassahowitzka National Wildlife refuge, Homosassa Springs, Crystal River and Cedar Key on the Suwannee Sound. Beautiful gulf and river boating, terrific fishing, TOP US BEACHES, golfing, cultural entertainment, and museums...and of course beautiful year-round weather - all within your reach!

2
beds

2
baths

1,275 Sq.Ft. LIVING AREA

7,277 Sq.Ft. lot

Tyler Grisley

Tyler Grisley

Features & Amenities

Interior

  • total bedrooms2
  • Total bathrooms2
  • full bathrooms2
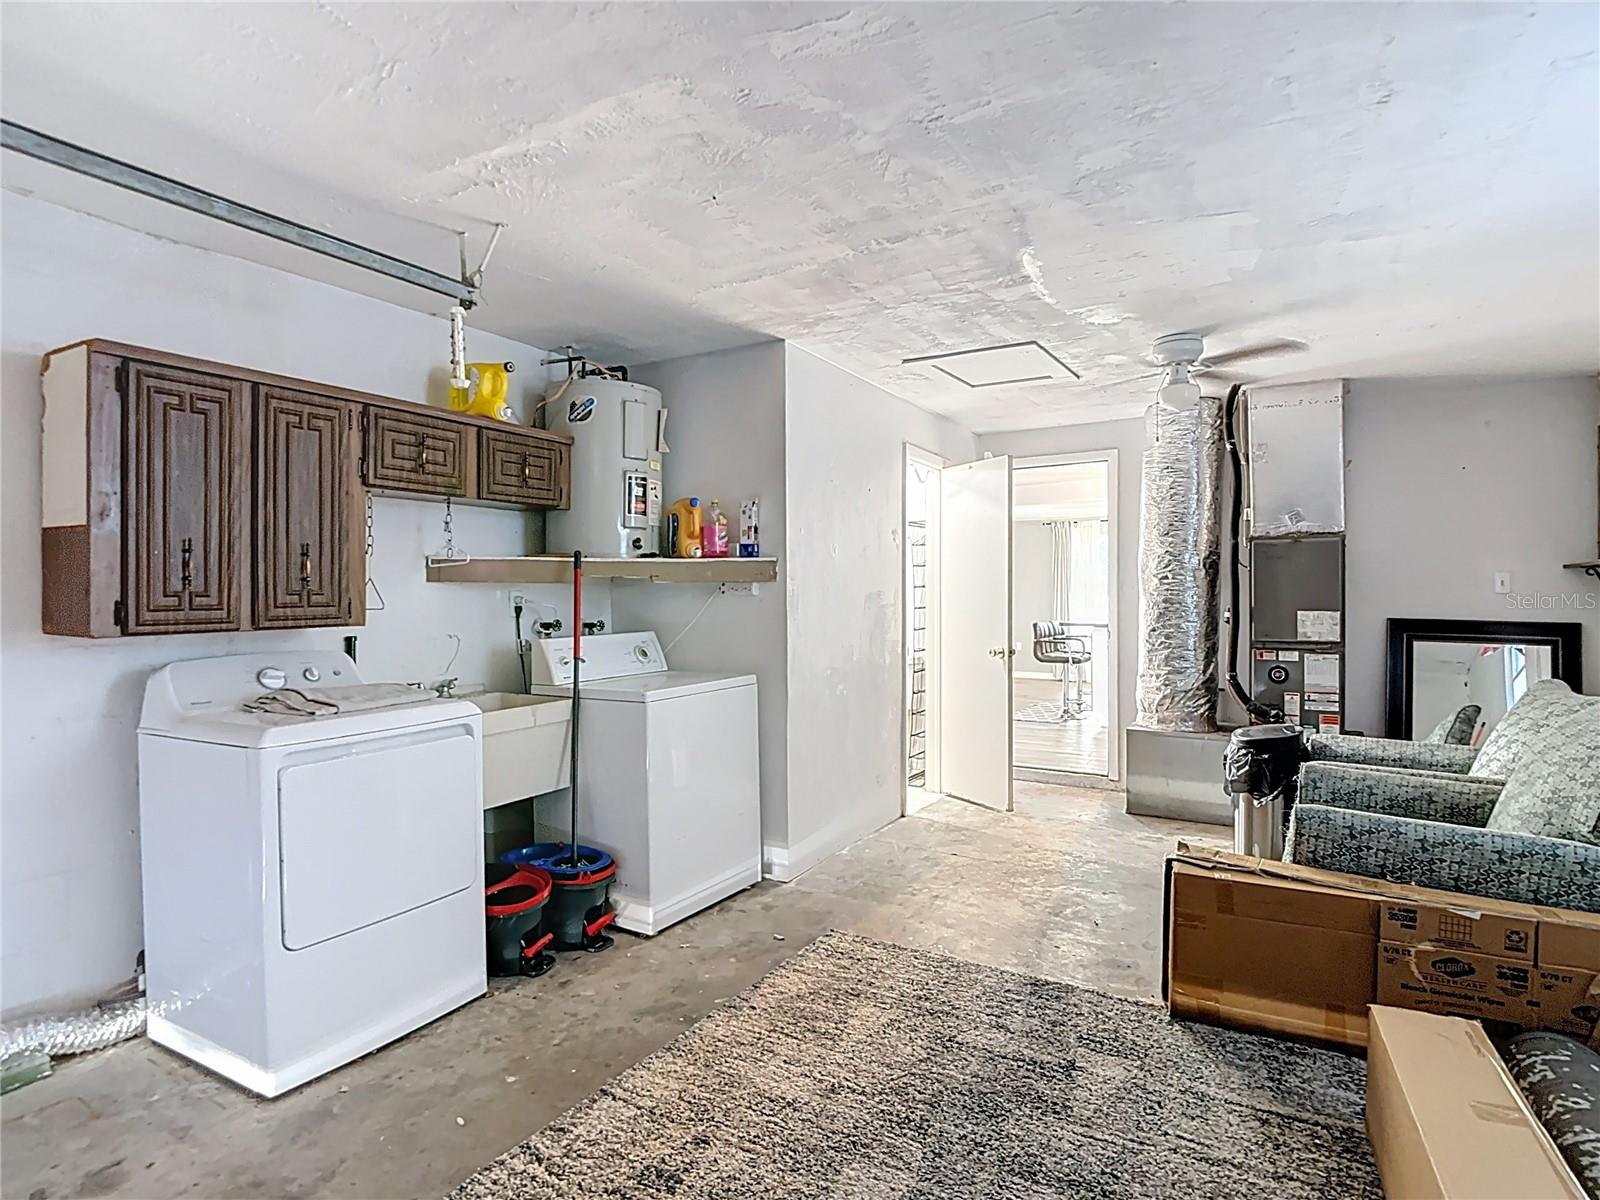
  • Laundry room In Garage
  • Flooring Luxury Vinyl
  • APPLIANCES Dishwasher, Dryer, Electric Water Heater, Microwave, Range, Refrigerator, Washer
  • other interior Features Eat-in Kitchen, Living Room/Dining Room Combo, Open Floorplan, Solid Surface Counters

Area & Lot

  • Status Sold
  • Date Sold March 12, 2026
  • Living Area1,275 Sq.Ft.
  • Total Area1,897 Sq.Ft.
  • Lot Area7,277 Sq.Ft.
  • MLS® IDW7881347
  • TypeResidential
  • YEAR BUILT1973

Exterior

  • STORIES1
  • Garage Space1.0
  • water SourcePublic
  • utilitiesBB/HS Internet Available
  • roofShingle
  • HEAT TYPECentral
  • AIR CONDITIONINGCentral Air
  • sewerSeptic Tank
  • SubstructureSlab
  • other exterior FeaturesRain Gutters, Sliding Doors

Financial

  • Sales Price$247,000
  • Real Estate Tax $3,129/yr
  • Zoning PDP
View Virtual Tour

Work With Tyler

Want an agent who'll really listen to what you want in a home? Need an agent who knows how to effectively market your home so it sells? Give Tyler Grisley a call! He's eager to help and would love to talk to you.

Follow Me on Instagram