4250 SAVAGE STATION CIRCLE
SEE ALL PHOTOS
4250 SAVAGE STATION CIRCLE
Courtesy of BHHS FLORIDA PROPERTIES GROUP, Venessa Finazzo  Listing Contact: 727-847-4444 
Sold

4250 SAVAGE STATION CIRCLE

4250 SAVAGE STATION CIR, NEW PORT RICHEY, FL 34653

$370,000
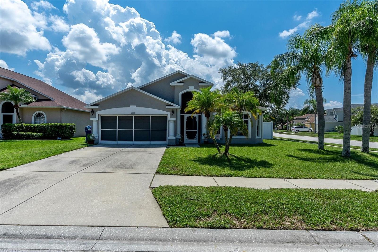
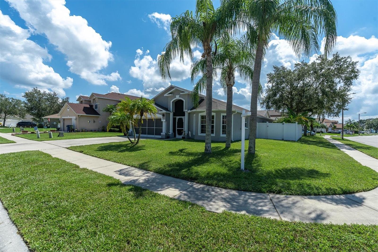
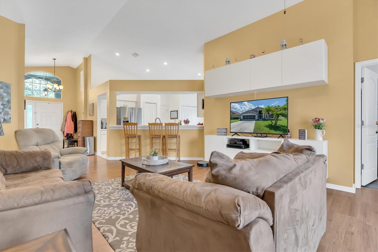
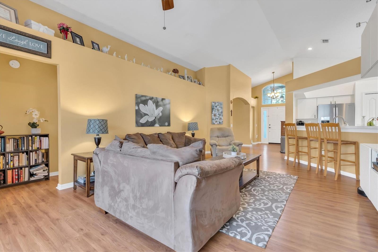
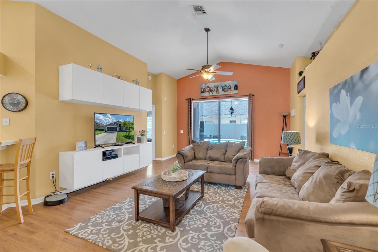
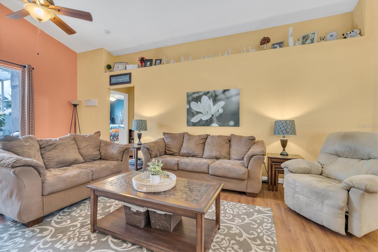
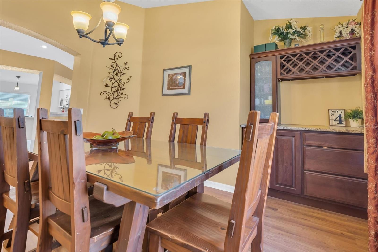
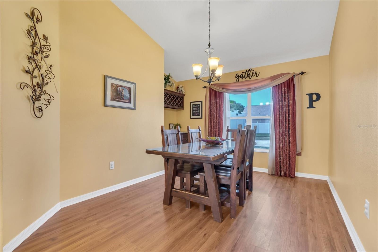
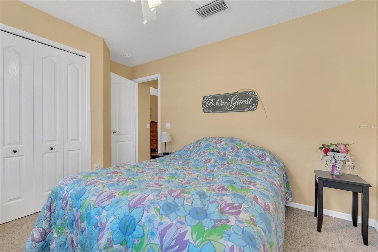
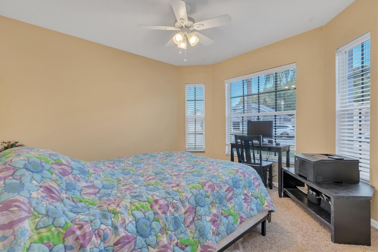
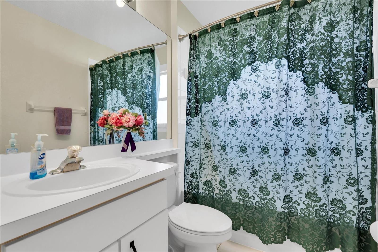
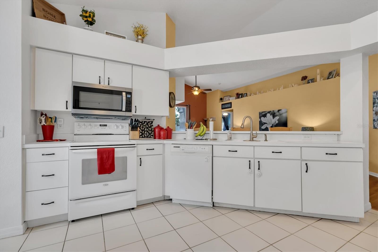
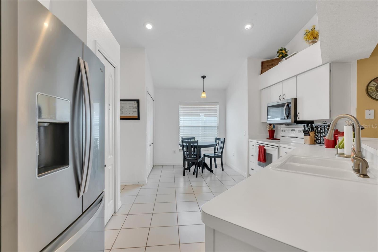
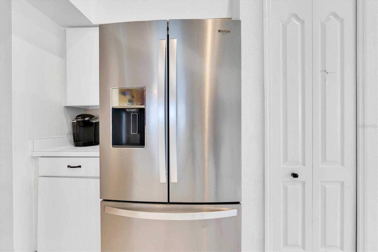
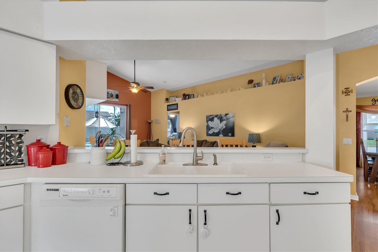
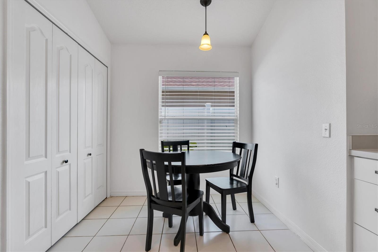
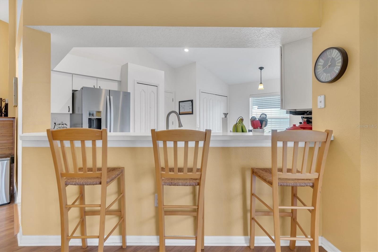
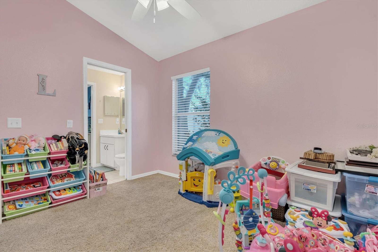
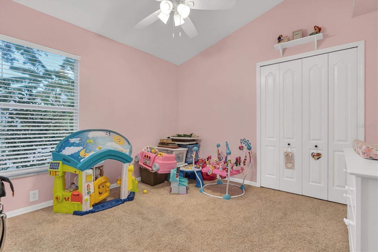
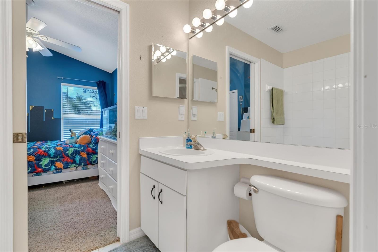
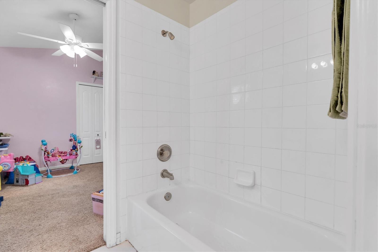
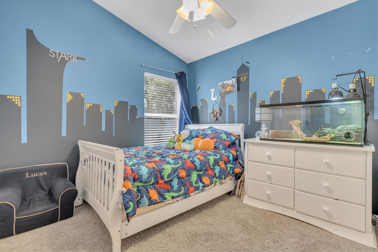
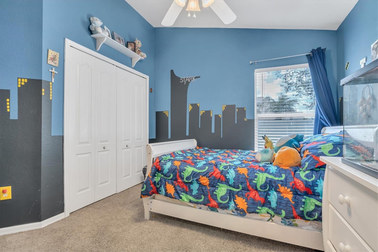
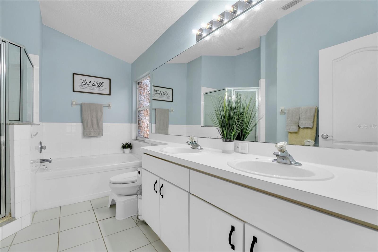
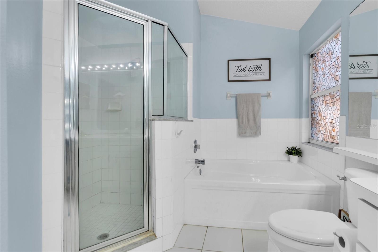
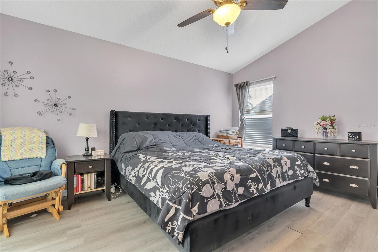
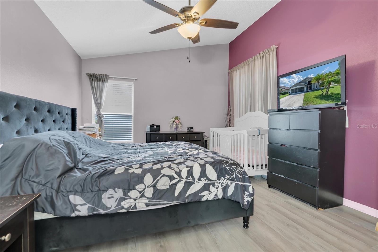
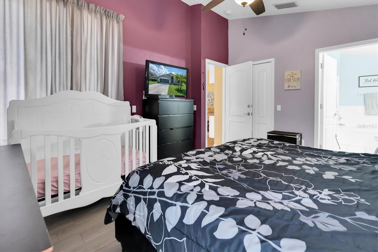
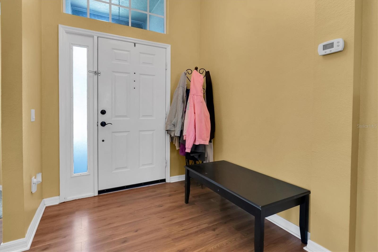
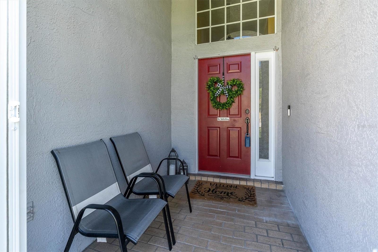
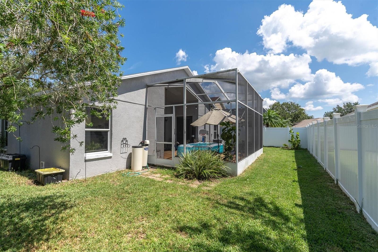
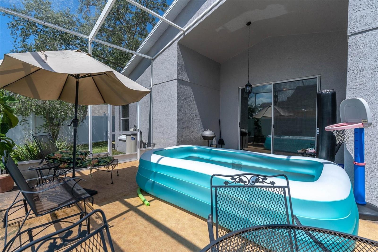
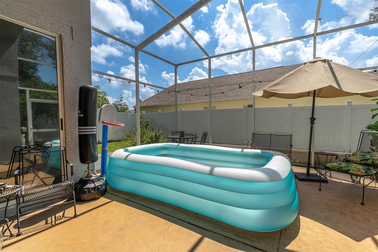
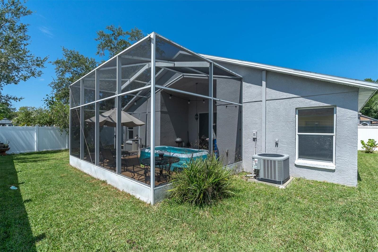
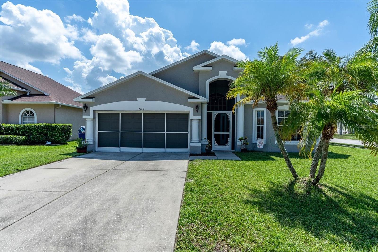
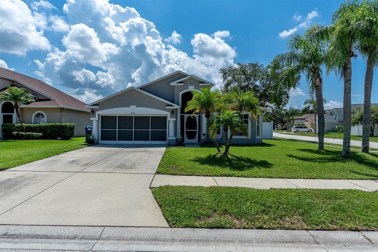
Welcome to your new home in the desired community of SUMMER LAKES! Rare opportunity for a 4 bedroom home in this price. Dont be concerned of interest rates...lets discuss how the seller can help with that using a 2/1 buy down. This ONE STORY home features 4 Bedrooms, 3 full Baths, Living room, Formal Dining, which features a built in bar area for entertaining, Eat-in Kitchen, 2 Car Garage and Screened Lanai with new private fencing. When you step inside you will be greeted with volume ceilings throughout the main living area and a highly desirable 3-way bedroom split plan for added privacy. The Eat-in Kitchen features tons of cabinet and counter space, 2 closet pantries and a breakfast bar overlooking the Living Room. The living room features a built in Entertainment Center with lighting for a nice ambiance. The sprawling master retreat has a spacious walk in closet, a luxurious en Suite master bath with his/her sinks, relaxing garden tub and walk-in shower. On the opposite side of the home, you will find 2 more bedrooms with a bathroom in-between. The 4th bedroom is located in the front of the house which can be used for an office if preferred. Step outside to your spacious fully fenced yard. Perfect for pets to run and play safely. The screen enclosure is perfect to relax and read a book and enjoy the serenity of your backyard. Summer Lakes is conveniently located to schools, shopping, eateries, parks and recreation center. Roof only 5 yr , new blower in air handler and UV lighting- 2019, water heater-2018, sprinkler system- 2023, fence 2021, water softener-2019 washer, dryer, fridge and microwave all newer. No Flood required and low HOA.

4
beds

3
baths

1,790 Sq.Ft. LIVING AREA

7,437 Sq.Ft. lot

Tyler Grisley

Tyler Grisley

Features & Amenities

Interior

  • total bedrooms4
  • Total bathrooms3
  • full bathrooms3
  • Flooring Carpet, Tile, Vinyl
  • APPLIANCES Dishwasher, Dryer, Microwave, Range, Refrigerator, Washer
  • other interior Features Built-in Features, Ceiling Fans(s), Master Bedroom Main Floor, Open Floorplan, Split Bedroom, Walk-In Closet(s)

Area & Lot

  • Status Sold
  • Date Sold December 4, 2023
  • Living Area1,790 Sq.Ft.
  • Total Area2,346 Sq.Ft.
  • Lot Area7,437 Sq.Ft.
  • MLS® IDW7858035
  • TypeResidential
  • YEAR BUILT1999
  • View DescriptionTrees/Woods

Exterior

  • STORIES1
  • Garage Space2.0
  • water SourcePublic
  • utilitiesCable Available, Phone Available, Sewer Connected, Street Lights, Water Connected
  • roofShingle
  • lot featuresCleared, Corner Lot, Landscaped, Level, Near Golf Course, Near Public Transit, Sidewalk, Paved
  • HEAT TYPECentral, Electric
  • AIR CONDITIONINGCentral Air
  • sewerPublic Sewer
  • SubstructureSlab
  • other exterior FeaturesSidewalk

Financial

  • Sales Price$370,000
  • Real Estate Tax $2,848/yr
  • HOA $35/mo
  • Zoning MPUD
View Virtual Tour

Work With Tyler

Want an agent who'll really listen to what you want in a home? Need an agent who knows how to effectively market your home so it sells? Give Tyler Grisley a call! He's eager to help and would love to talk to you.

Follow Me on Instagram