6834 PARKSIDE DRIVE
6834 PARKSIDE DRIVE
6834 PARKSIDE DRIVE
6834 PARKSIDE DRIVE
6834 PARKSIDE DRIVE
6834 PARKSIDE DRIVE
6834 PARKSIDE DRIVE
6834 PARKSIDE DRIVE
6834 PARKSIDE DRIVE
6834 PARKSIDE DRIVE
6834 PARKSIDE DRIVE
6834 PARKSIDE DRIVE
6834 PARKSIDE DRIVE
6834 PARKSIDE DRIVE
6834 PARKSIDE DRIVE
6834 PARKSIDE DRIVE
6834 PARKSIDE DRIVE
6834 PARKSIDE DRIVE
6834 PARKSIDE DRIVE
6834 PARKSIDE DRIVE
6834 PARKSIDE DRIVE
6834 PARKSIDE DRIVE
6834 PARKSIDE DRIVE
6834 PARKSIDE DRIVE
6834 PARKSIDE DRIVE
6834 PARKSIDE DRIVE
6834 PARKSIDE DRIVE
6834 PARKSIDE DRIVE
6834 PARKSIDE DRIVE
6834 PARKSIDE DRIVE
6834 PARKSIDE DRIVE
6834 PARKSIDE DRIVE
6834 PARKSIDE DRIVE
6834 PARKSIDE DRIVE
6834 PARKSIDE DRIVE
6834 PARKSIDE DRIVE
6834 PARKSIDE DRIVE
6834 PARKSIDE DRIVE
6834 PARKSIDE DRIVE
6834 PARKSIDE DRIVE
6834 PARKSIDE DRIVE
6834 PARKSIDE DRIVE
6834 PARKSIDE DRIVE
6834 PARKSIDE DRIVE
6834 PARKSIDE DRIVE
6834 PARKSIDE DRIVE
6834 PARKSIDE DRIVE
6834 PARKSIDE DRIVE
6834 PARKSIDE DRIVE
6834 PARKSIDE DRIVE
6834 PARKSIDE DRIVE
6834 PARKSIDE DRIVE
6834 PARKSIDE DRIVE
6834 PARKSIDE DRIVE
6834 PARKSIDE DRIVE
6834 PARKSIDE DRIVE
6834 PARKSIDE DRIVE
6834 PARKSIDE DRIVE
6834 PARKSIDE DRIVE
6834 PARKSIDE DRIVE
6834 PARKSIDE DRIVE
6834 PARKSIDE DRIVE
6834 PARKSIDE DRIVE
6834 PARKSIDE DRIVE
6834 PARKSIDE DRIVE
6834 PARKSIDE DRIVE
6834 PARKSIDE DRIVE
6834 PARKSIDE DRIVE
6834 PARKSIDE DRIVE
6834 PARKSIDE DRIVE
6834 PARKSIDE DRIVE
6834 PARKSIDE DRIVE
6834 PARKSIDE DRIVE
SEE ALL PHOTOS
6834 PARKSIDE DRIVE
6834 PARKSIDE DRIVE
6834 PARKSIDE DRIVE
6834 PARKSIDE DRIVE
6834 PARKSIDE DRIVE
6834 PARKSIDE DRIVE
6834 PARKSIDE DRIVE
6834 PARKSIDE DRIVE
6834 PARKSIDE DRIVE
6834 PARKSIDE DRIVE
6834 PARKSIDE DRIVE
6834 PARKSIDE DRIVE
6834 PARKSIDE DRIVE
6834 PARKSIDE DRIVE
6834 PARKSIDE DRIVE
6834 PARKSIDE DRIVE
6834 PARKSIDE DRIVE
6834 PARKSIDE DRIVE
6834 PARKSIDE DRIVE
6834 PARKSIDE DRIVE
6834 PARKSIDE DRIVE
6834 PARKSIDE DRIVE
6834 PARKSIDE DRIVE
6834 PARKSIDE DRIVE
6834 PARKSIDE DRIVE
6834 PARKSIDE DRIVE
6834 PARKSIDE DRIVE
6834 PARKSIDE DRIVE
6834 PARKSIDE DRIVE
6834 PARKSIDE DRIVE
6834 PARKSIDE DRIVE
6834 PARKSIDE DRIVE
6834 PARKSIDE DRIVE
6834 PARKSIDE DRIVE
6834 PARKSIDE DRIVE
6834 PARKSIDE DRIVE
6834 PARKSIDE DRIVE
6834 PARKSIDE DRIVE
6834 PARKSIDE DRIVE
6834 PARKSIDE DRIVE
6834 PARKSIDE DRIVE
6834 PARKSIDE DRIVE
6834 PARKSIDE DRIVE
6834 PARKSIDE DRIVE
6834 PARKSIDE DRIVE
6834 PARKSIDE DRIVE
6834 PARKSIDE DRIVE
6834 PARKSIDE DRIVE
6834 PARKSIDE DRIVE
6834 PARKSIDE DRIVE
6834 PARKSIDE DRIVE
6834 PARKSIDE DRIVE
6834 PARKSIDE DRIVE
6834 PARKSIDE DRIVE
6834 PARKSIDE DRIVE
6834 PARKSIDE DRIVE
6834 PARKSIDE DRIVE
6834 PARKSIDE DRIVE
6834 PARKSIDE DRIVE
6834 PARKSIDE DRIVE
6834 PARKSIDE DRIVE
6834 PARKSIDE DRIVE
6834 PARKSIDE DRIVE
6834 PARKSIDE DRIVE
6834 PARKSIDE DRIVE
6834 PARKSIDE DRIVE
6834 PARKSIDE DRIVE
6834 PARKSIDE DRIVE
6834 PARKSIDE DRIVE
6834 PARKSIDE DRIVE
6834 PARKSIDE DRIVE
6834 PARKSIDE DRIVE
6834 PARKSIDE DRIVE
Courtesy of SELLSTATE SUPERIOR REALTY, James Haviland  Listing Contact: 352-877-3901 
Sold

6834 PARKSIDE DRIVE

6834 PARKSIDE DR, NEW PORT RICHEY, FL 34653

$292,000
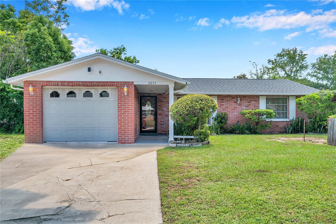
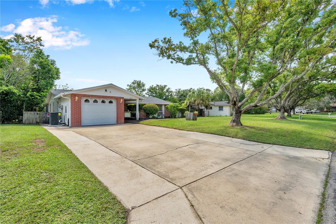
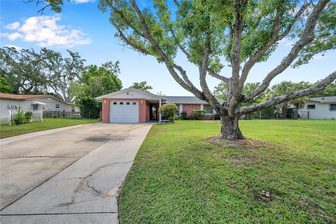
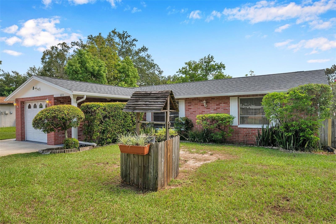
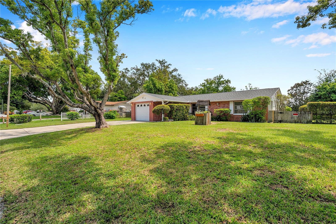
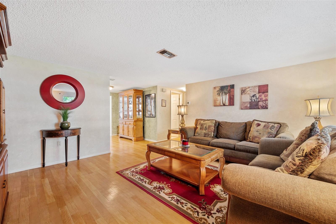
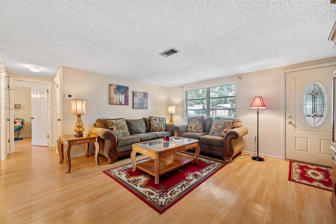
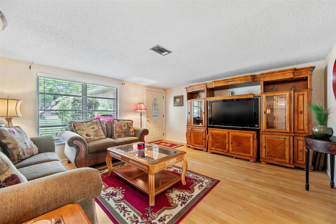
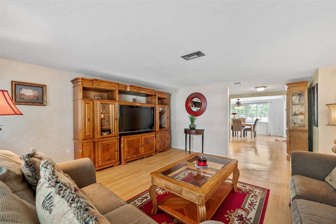
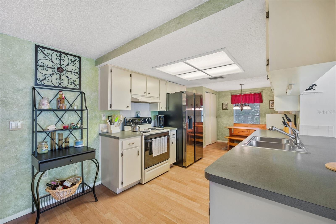
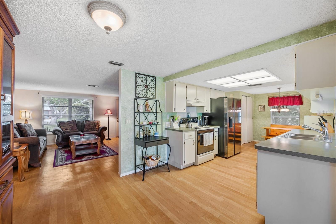
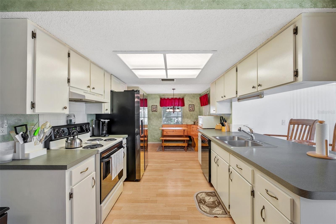
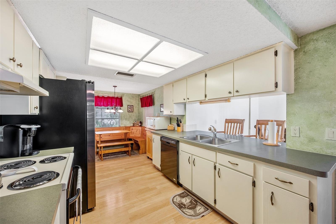
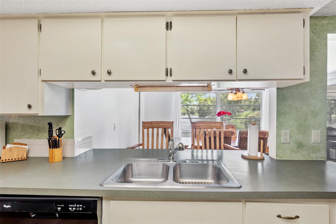
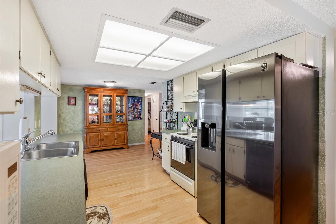
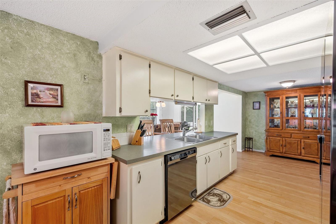
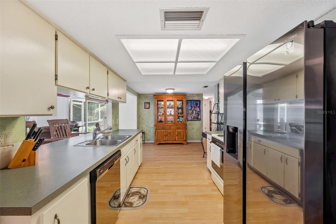
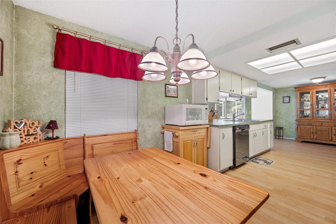
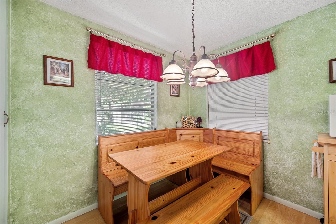
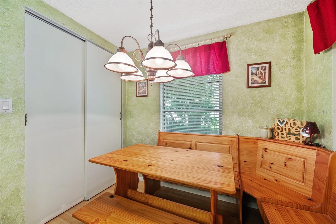
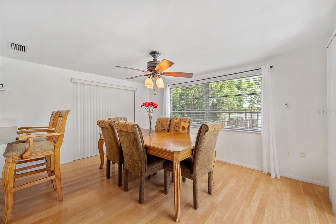
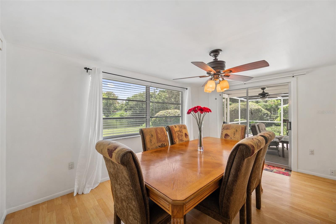
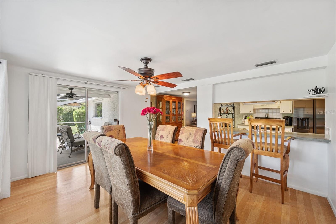
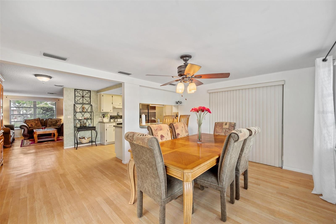
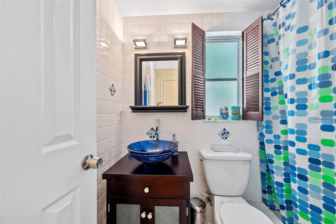
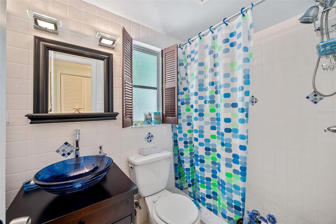
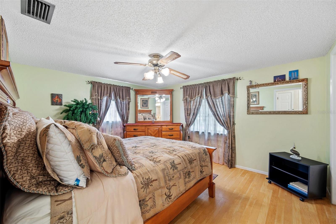
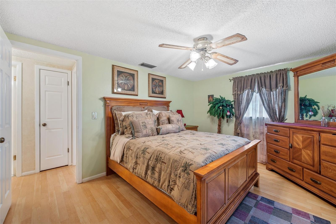
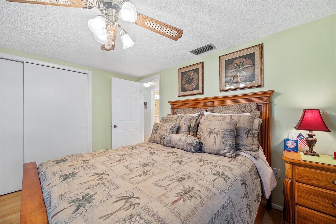
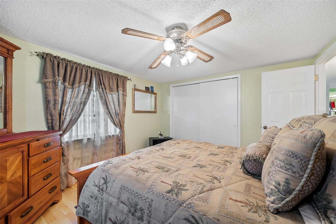
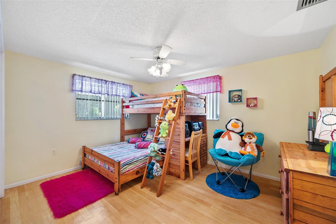
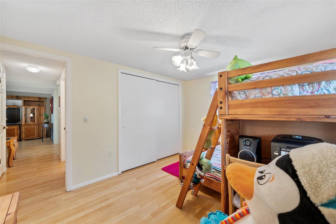
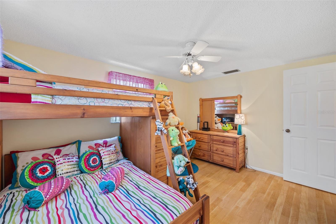
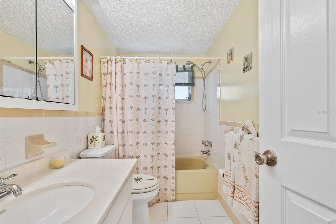
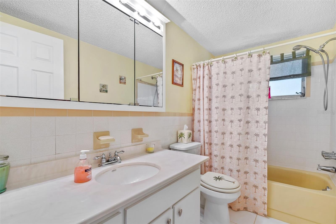
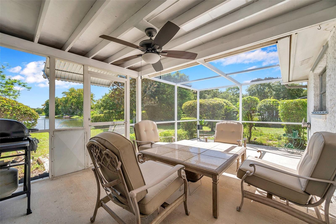
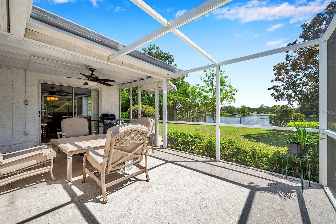
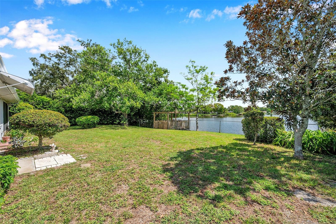
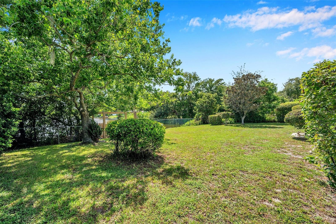
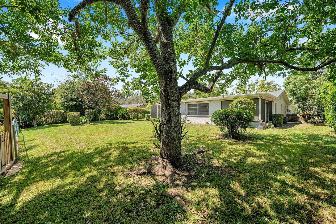
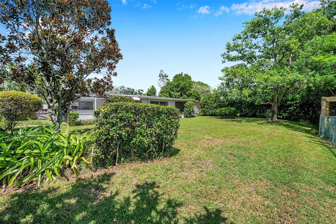
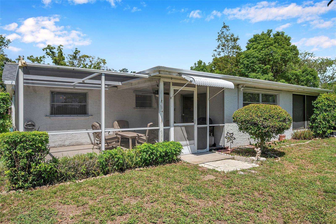
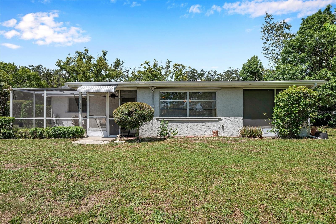
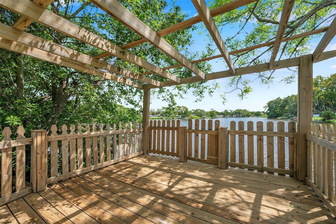
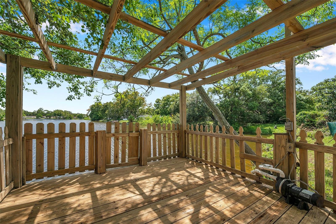
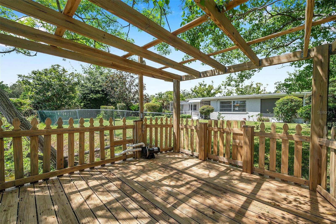
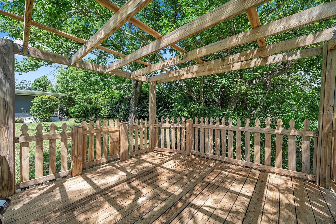
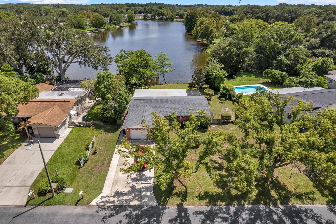
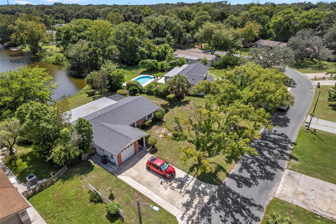
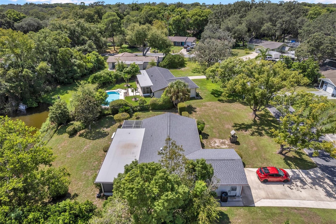
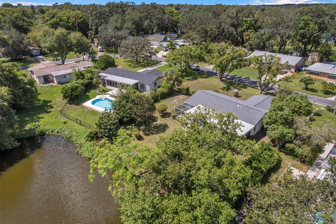
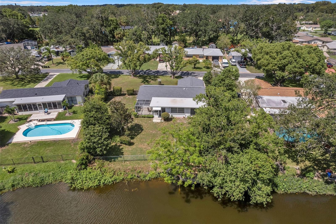
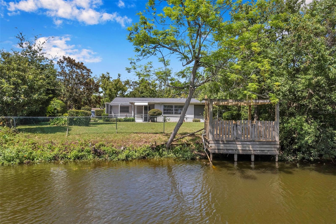
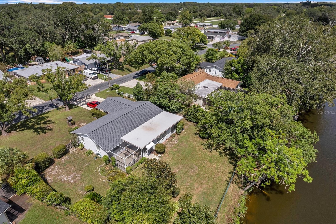
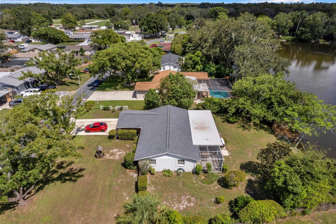
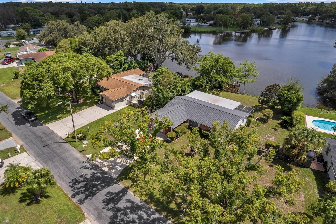
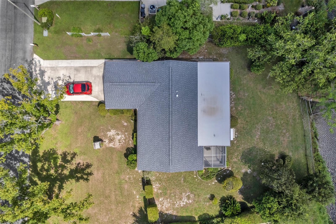
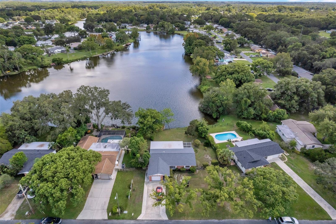
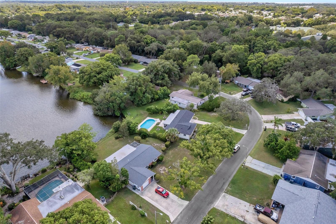
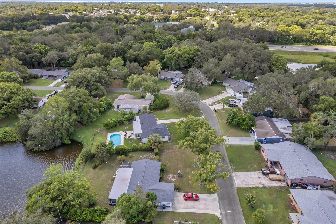
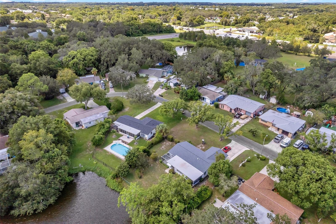
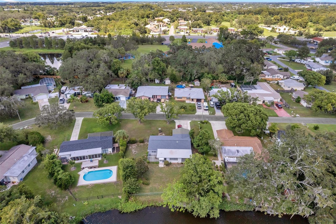
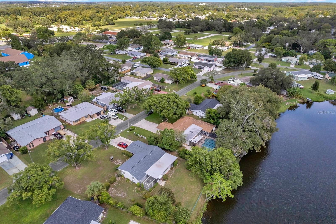
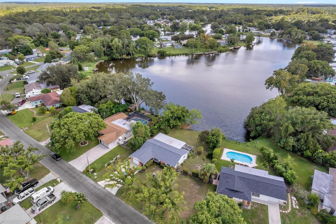
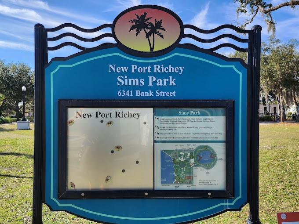
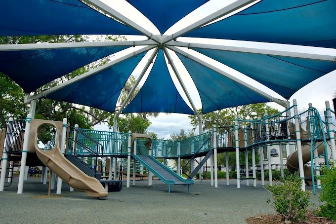
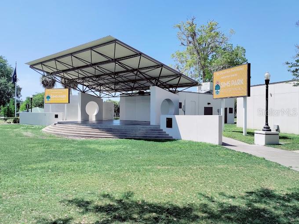
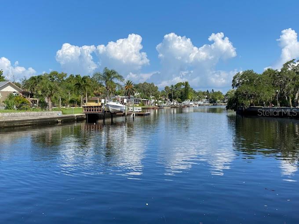
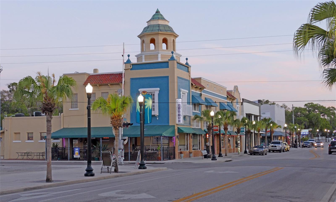
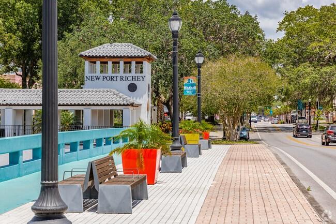
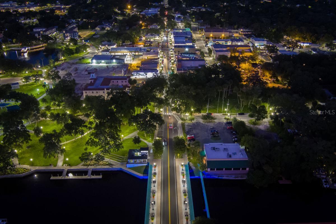
MOVE IN READY! HOMES FOR SALE ON THIS LAKE ARE A RARE FIND! Nestled along the tranquil shores of a glistening lake, this enchanting home offers a serene retreat that effortlessly blends nature's beauty with modern comfort. With 2 bedrooms and 2 bathrooms, this exquisite abode captures the essence of lakeside living in every detail. As you step inside, you'll be greeted by a light-filled sanctuary that beckons you to unwind. The living space features breathtaking views of the shimmering lake. Sunlight dances on the water, casting a magical glow that fills the rooms with a sense of calm and tranquility. With top notch appliances, and a breakfast bar that invites casual gatherings. The adjacent dining area boasts panoramic views, making every meal a feast for the senses. Local shopping and parks nearby. SIMS PARK and DOWNTOWN NEW PORT RICHEY is a great area for shopping, good eats and a great place for the whole family and is only a short 2 miles away. Wake up to the sun's gentle caress as it spills through the windows, painting the room in soft hues. The guest bathroom is a private oasis, featuring a walk-in shower, and elegant finishes that evoke a spa-like ambiance. The second bedroom, thoughtfully designed, offers versatility for guests or a serene home office space. On the outside screened in porch is a great place for morning coffees, or simply basking in the glory of nature's symphony. The sounds of rustling leaves create a soothing melody that is uniquely lakeside. But the true star of the show is the lake itself. Embrace a lifestyle of leisure, whether it's kayaking along the water's edge, fishing from your own private dock, or simply savoring the sunset hues that paint the sky each evening. This home is more than just a dwelling; it's a canvas where cherished memories are painted with the hues of laughter, tranquility, and connection. If you're seeking a haven where modern living meets the embrace of nature, this 2-bedroom, 2-bathroom lakeside retreat is ready to welcome you home. NEW ROOF 2022, NEW A.C. 2023, NEW 48 GAL. WATER HEATER 2023, NEW LEACH FIELD 2013,

2
beds

2
baths

1,203 Sq.Ft. LIVING AREA

0.31 Acres lot

Tyler Grisley

Tyler Grisley

Features & Amenities

Interior

  • total bedrooms2
  • Total bathrooms2
  • full bathrooms2
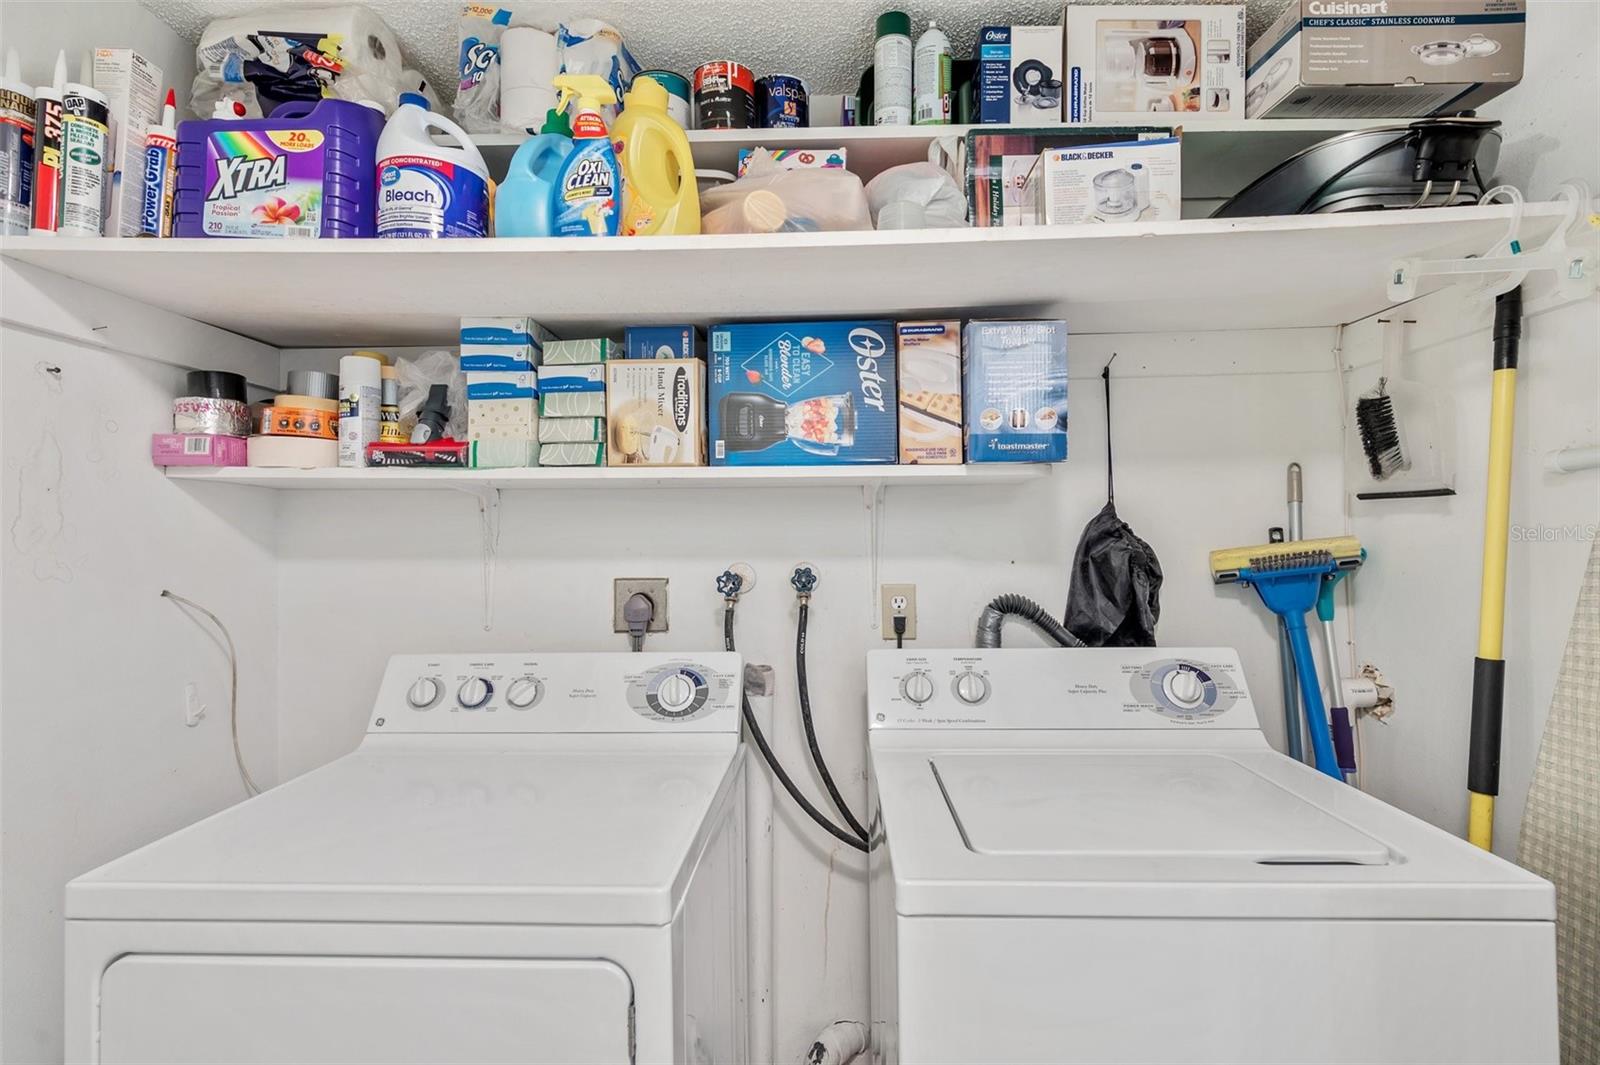
  • Laundry room Inside
  • Flooring Vinyl
  • APPLIANCES Dishwasher, Dryer, Electric Water Heater, Ice Maker, Range, Refrigerator, Washer
  • other interior Features Ceiling Fans(s), Eat-in Kitchen, Thermostat, Window Treatments

Area & Lot

  • Status Sold
  • Date Sold October 30, 2023
  • Living Area1,203 Sq.Ft.
  • Total Area1,839 Sq.Ft.
  • Lot Area0.31 Acres
  • MLS® IDOM663507
  • TypeResidential
  • YEAR BUILT1975
  • Water FrontageLake
  • View DescriptionWater
  • Elementary SchoolCotee River Elementary-PO
  • Middle SchoolGulf Middle-PO
  • High SchoolGulf High-PO

Exterior

  • STORIES1
  • Garage Space1.0
  • water SourceCanal/Lake For Irrigation, Public
  • utilitiesBB/HS Internet Available, Cable Connected, Electricity Connected, Water Connected
  • roofShingle
  • parkingDriveway, Garage Door Opener
  • HEAT TYPEElectric
  • AIR CONDITIONINGCentral Air
  • sewerSeptic Tank
  • SubstructureSlab
  • security FeaturesClosed Circuit Camera(s), Smoke Detector(s)
  • other exterior FeaturesHurricane Shutters, Irrigation System, Rain Gutters, Sliding Doors

Financial

  • Sales Price$292,000
  • Real Estate Tax $2,425/yr
  • Zoning R4
View Virtual Tour

Work With Tyler

Want an agent who'll really listen to what you want in a home? Need an agent who knows how to effectively market your home so it sells? Give Tyler Grisley a call! He's eager to help and would love to talk to you.

Follow Me on Instagram