8020 LOTUS DR
8020 LOTUS DR
8020 LOTUS DR
8020 LOTUS DR
8020 LOTUS DR
8020 LOTUS DR
8020 LOTUS DR
8020 LOTUS DR
8020 LOTUS DR
8020 LOTUS DR
8020 LOTUS DR
8020 LOTUS DR
8020 LOTUS DR
8020 LOTUS DR
8020 LOTUS DR
8020 LOTUS DR
8020 LOTUS DR
8020 LOTUS DR
8020 LOTUS DR
8020 LOTUS DR
8020 LOTUS DR
8020 LOTUS DR
8020 LOTUS DR
8020 LOTUS DR
8020 LOTUS DR
8020 LOTUS DR
8020 LOTUS DR
8020 LOTUS DR
8020 LOTUS DR
8020 LOTUS DR
8020 LOTUS DR
8020 LOTUS DR
8020 LOTUS DR
8020 LOTUS DR
8020 LOTUS DR
8020 LOTUS DR
8020 LOTUS DR
8020 LOTUS DR
8020 LOTUS DR
8020 LOTUS DR
8020 LOTUS DR
8020 LOTUS DR
8020 LOTUS DR
8020 LOTUS DR
8020 LOTUS DR
8020 LOTUS DR
8020 LOTUS DR
8020 LOTUS DR
8020 LOTUS DR
8020 LOTUS DR
8020 LOTUS DR
8020 LOTUS DR
8020 LOTUS DR
8020 LOTUS DR
SEE ALL PHOTOS
8020 LOTUS DR
8020 LOTUS DR
8020 LOTUS DR
8020 LOTUS DR
8020 LOTUS DR
8020 LOTUS DR
8020 LOTUS DR
8020 LOTUS DR
8020 LOTUS DR
8020 LOTUS DR
8020 LOTUS DR
8020 LOTUS DR
8020 LOTUS DR
8020 LOTUS DR
8020 LOTUS DR
8020 LOTUS DR
8020 LOTUS DR
8020 LOTUS DR
8020 LOTUS DR
8020 LOTUS DR
8020 LOTUS DR
8020 LOTUS DR
8020 LOTUS DR
8020 LOTUS DR
8020 LOTUS DR
8020 LOTUS DR
8020 LOTUS DR
8020 LOTUS DR
8020 LOTUS DR
8020 LOTUS DR
8020 LOTUS DR
8020 LOTUS DR
8020 LOTUS DR
8020 LOTUS DR
8020 LOTUS DR
8020 LOTUS DR
8020 LOTUS DR
8020 LOTUS DR
8020 LOTUS DR
8020 LOTUS DR
8020 LOTUS DR
8020 LOTUS DR
8020 LOTUS DR
8020 LOTUS DR
8020 LOTUS DR
8020 LOTUS DR
8020 LOTUS DR
8020 LOTUS DR
8020 LOTUS DR
8020 LOTUS DR
8020 LOTUS DR
8020 LOTUS DR
8020 LOTUS DR
8020 LOTUS DR
Sold

8020 LOTUS DR

8020 LOTUS DR, PORT RICHEY, FL 34668

$258,000
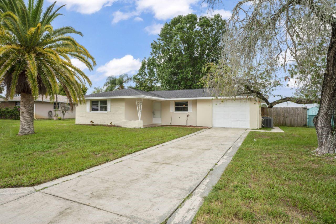
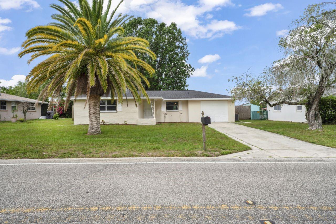
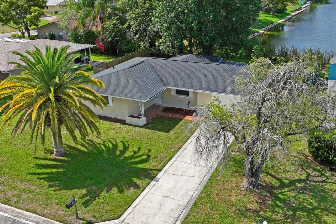
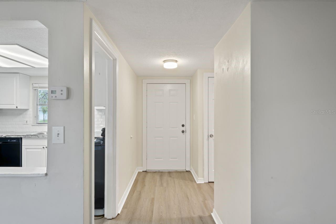
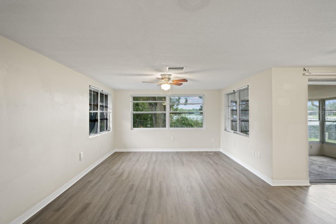
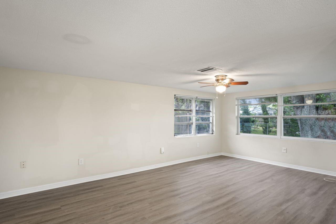
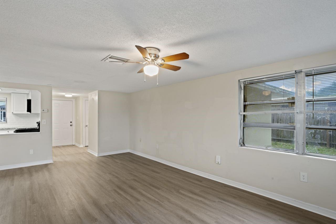
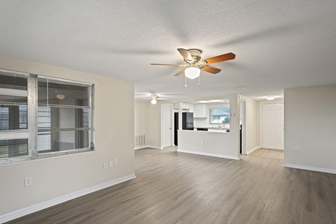
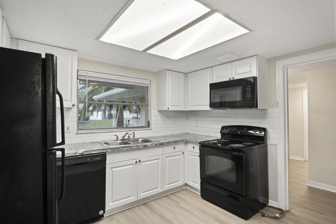
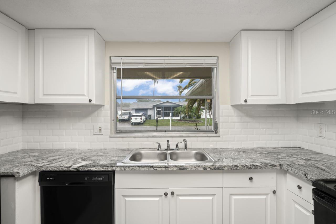
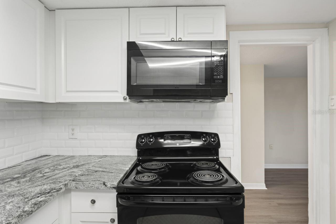
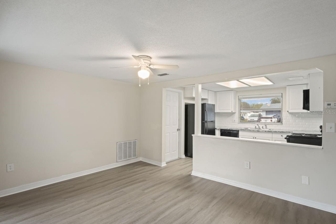
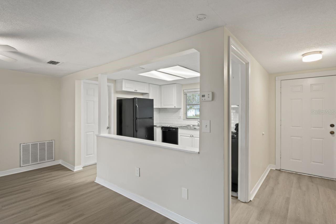
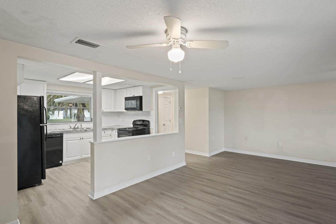
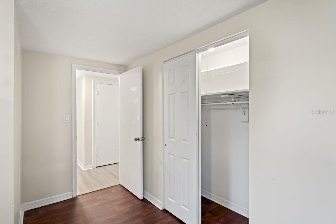
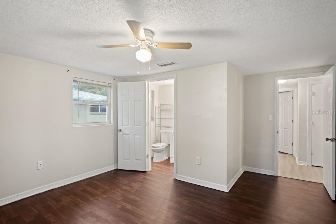
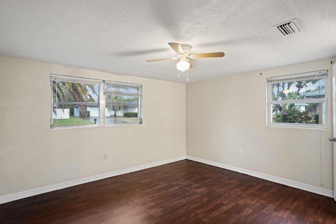
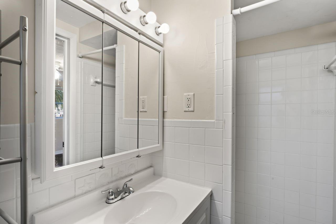
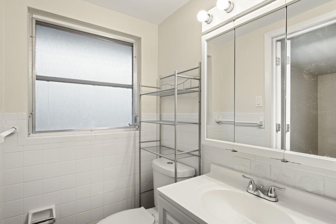
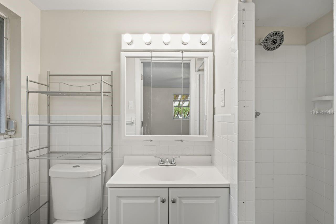
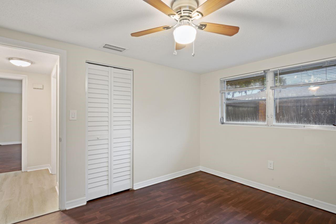
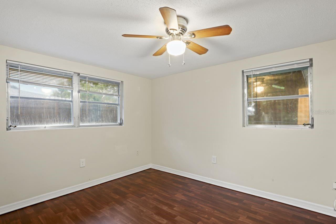
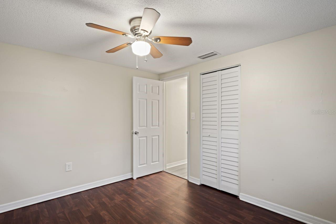
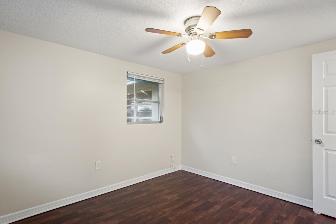
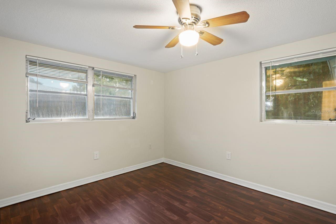
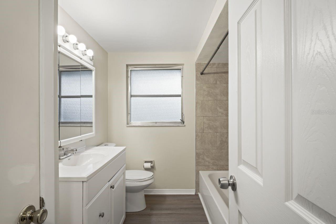
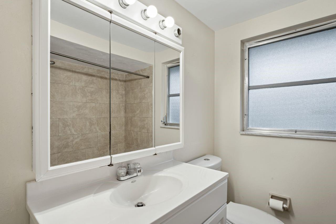
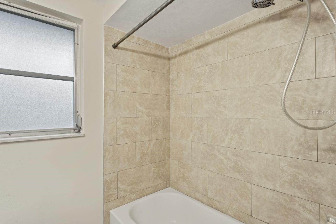
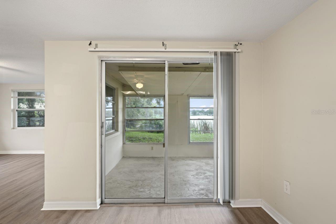
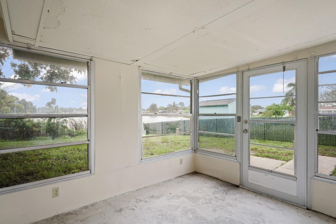
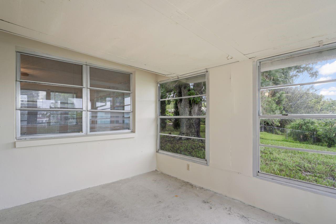
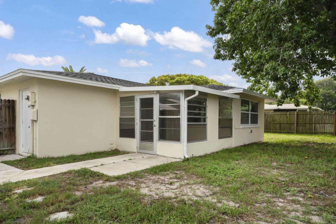
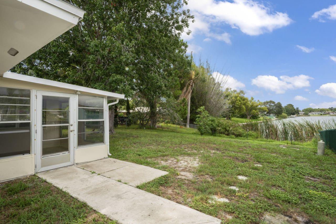
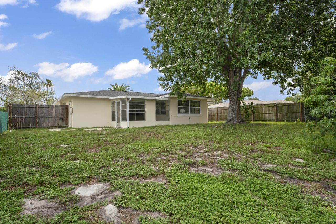
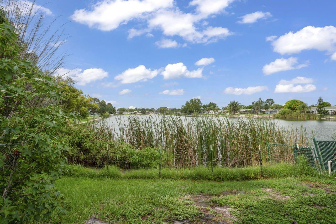
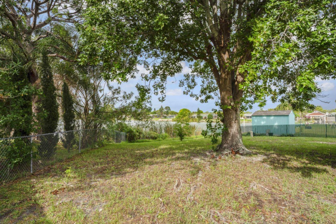
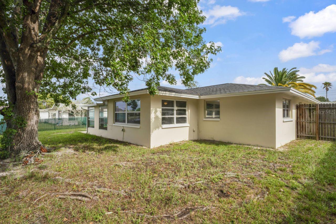
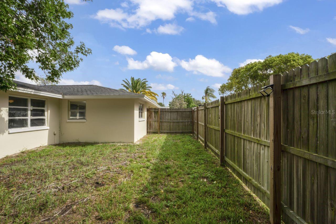
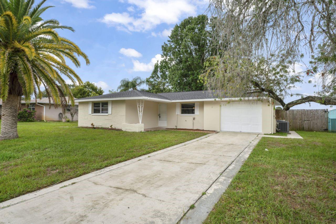
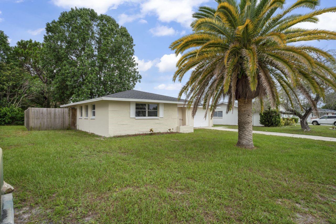
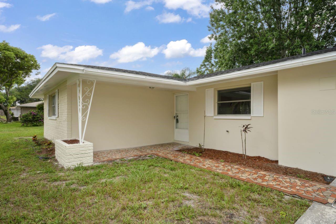
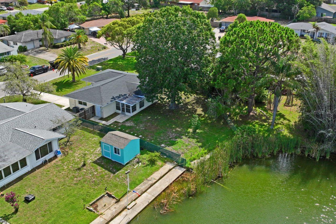
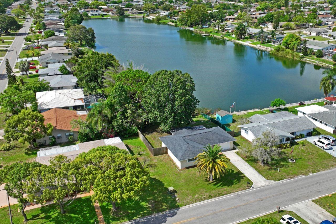
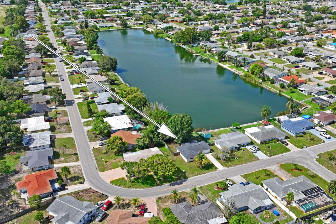
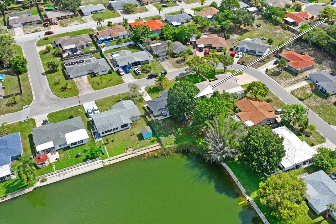
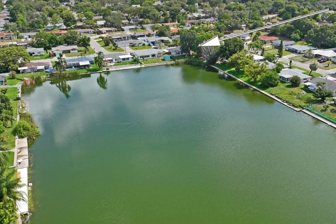
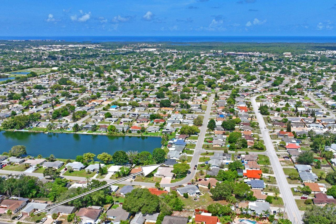
SPACIOUS 2/2/1 LAKEFRONT IN JASMINE LAKES. THIS HOME FEATURES NEW WINDOWS, NEW FLOORING, UPDATED KITCHEN, NICE SIZE
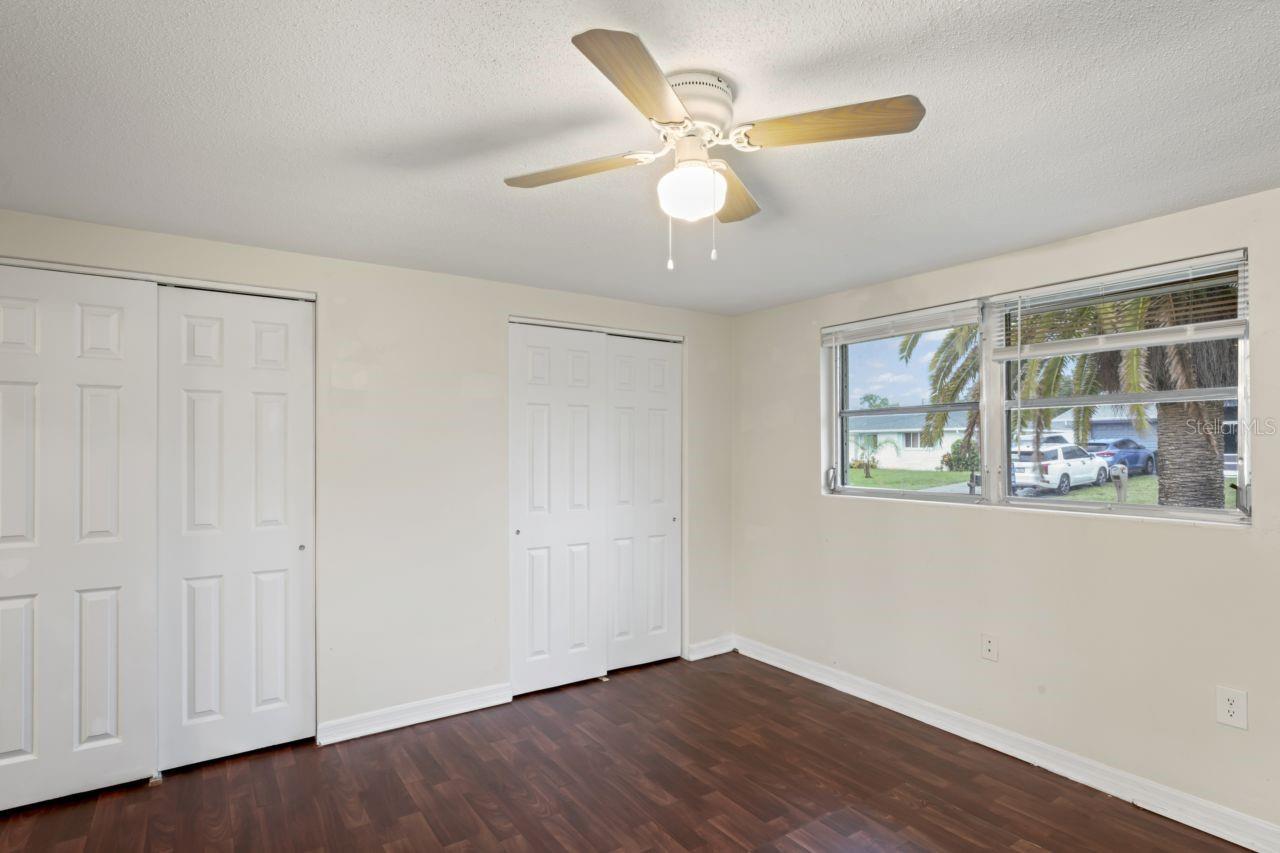
BEDROOMS, SCREEN LANAI LOOKING OUT TO THE LAKE. MAKE THIS HOME YOUR PARADISE. CONVENIENT TO
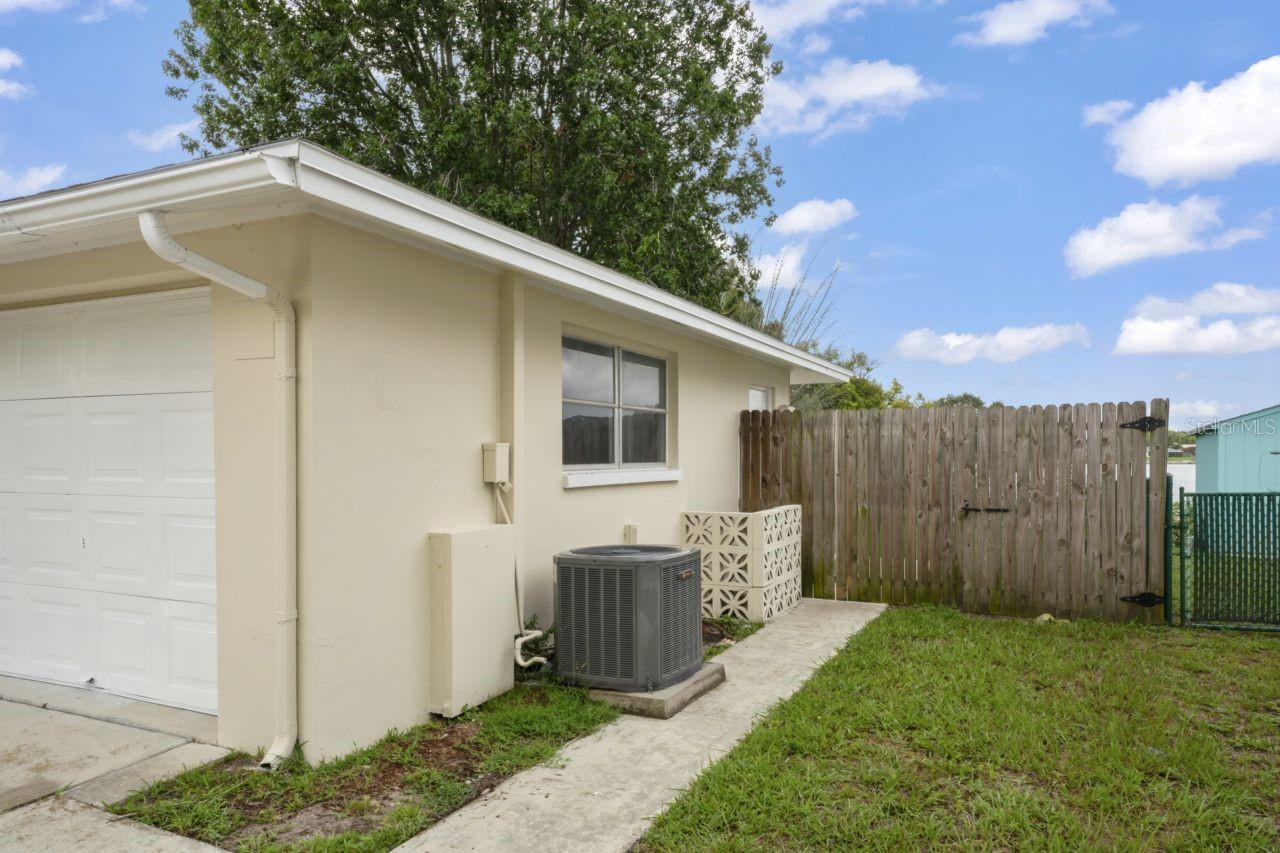
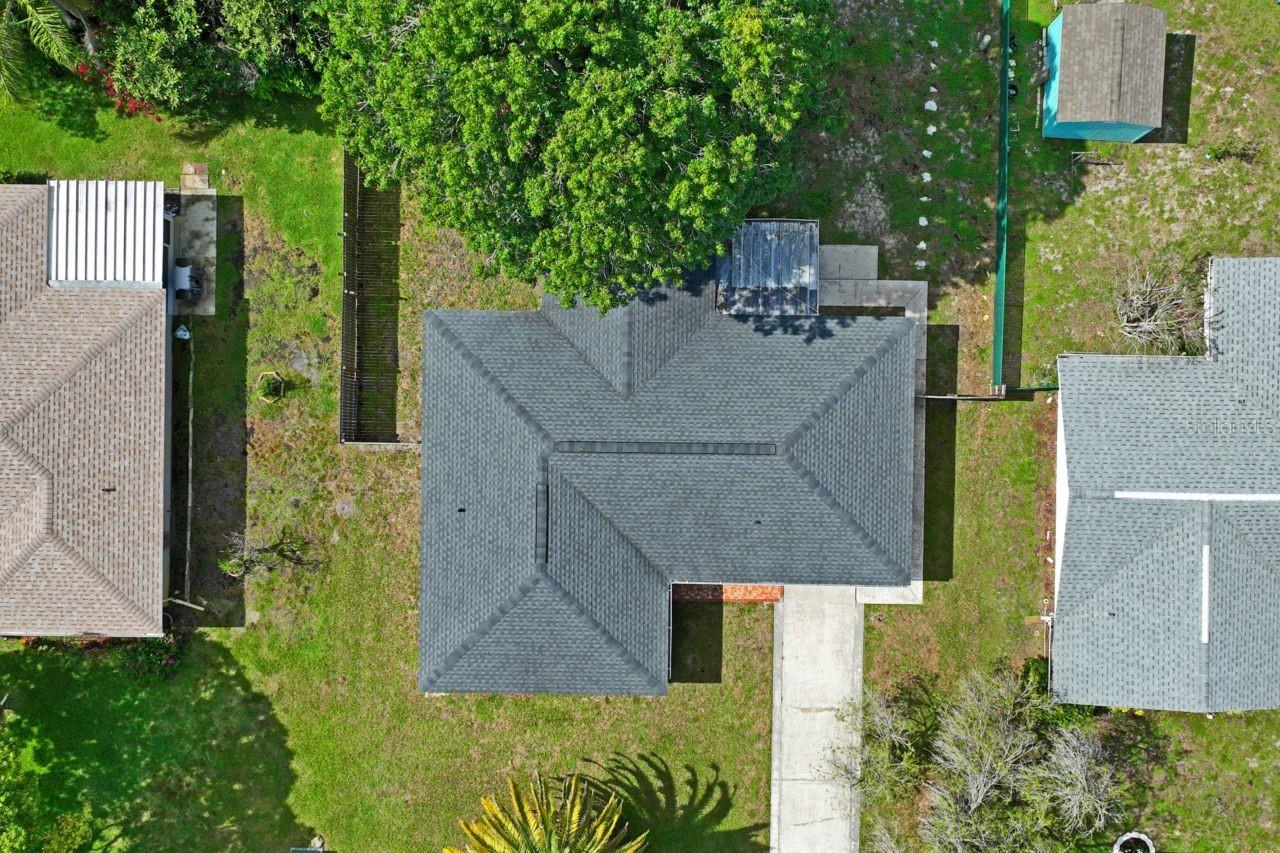
SHOPPING, RESTAURANTS AND PARKS. ROOF WAS REPLACED IN 2018, HVAC REPLACED IN 2017.

2
beds

2
baths

1,096 Sq.Ft. LIVING AREA

7,500 Sq.Ft. lot

Tyler Grisley

Tyler Grisley

Features & Amenities

Interior

  • total bedrooms2
  • Total bathrooms2
  • full bathrooms2
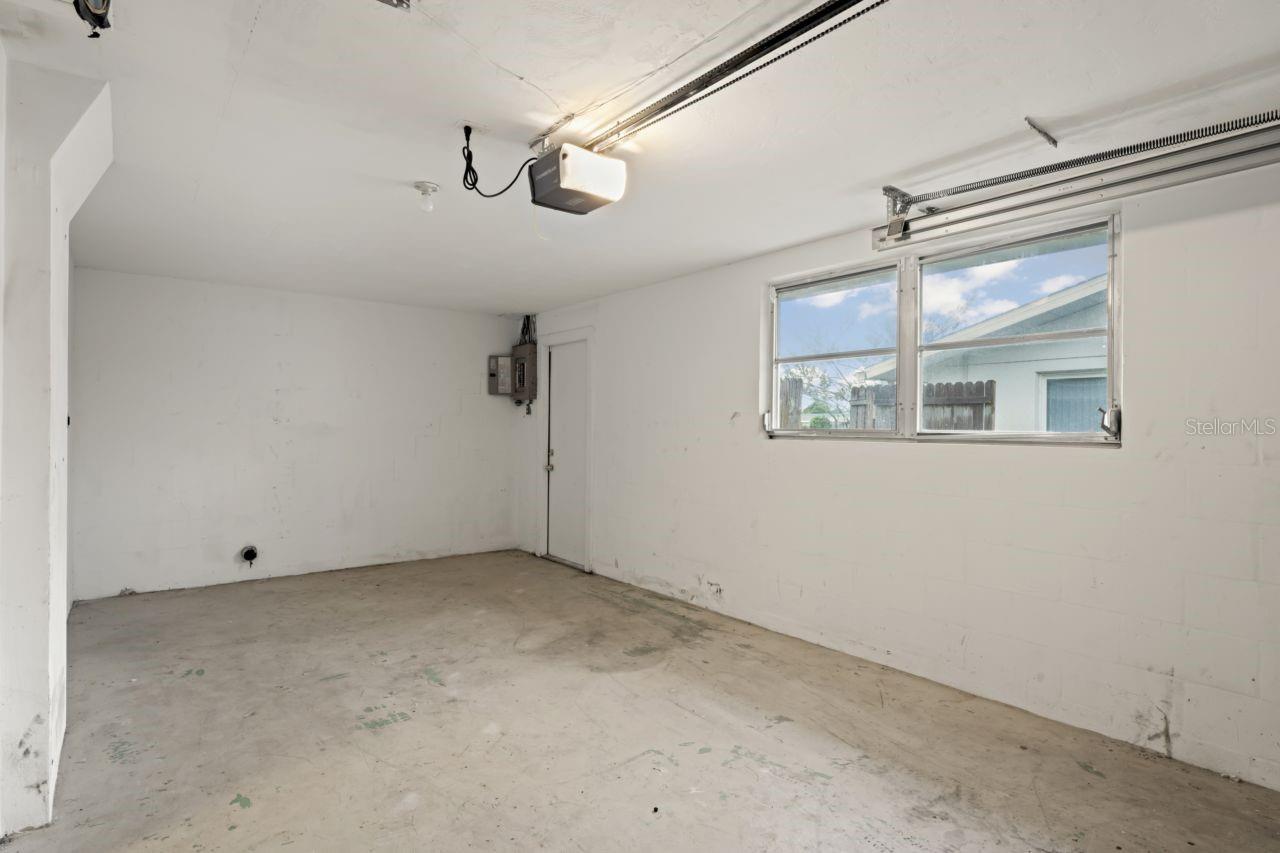
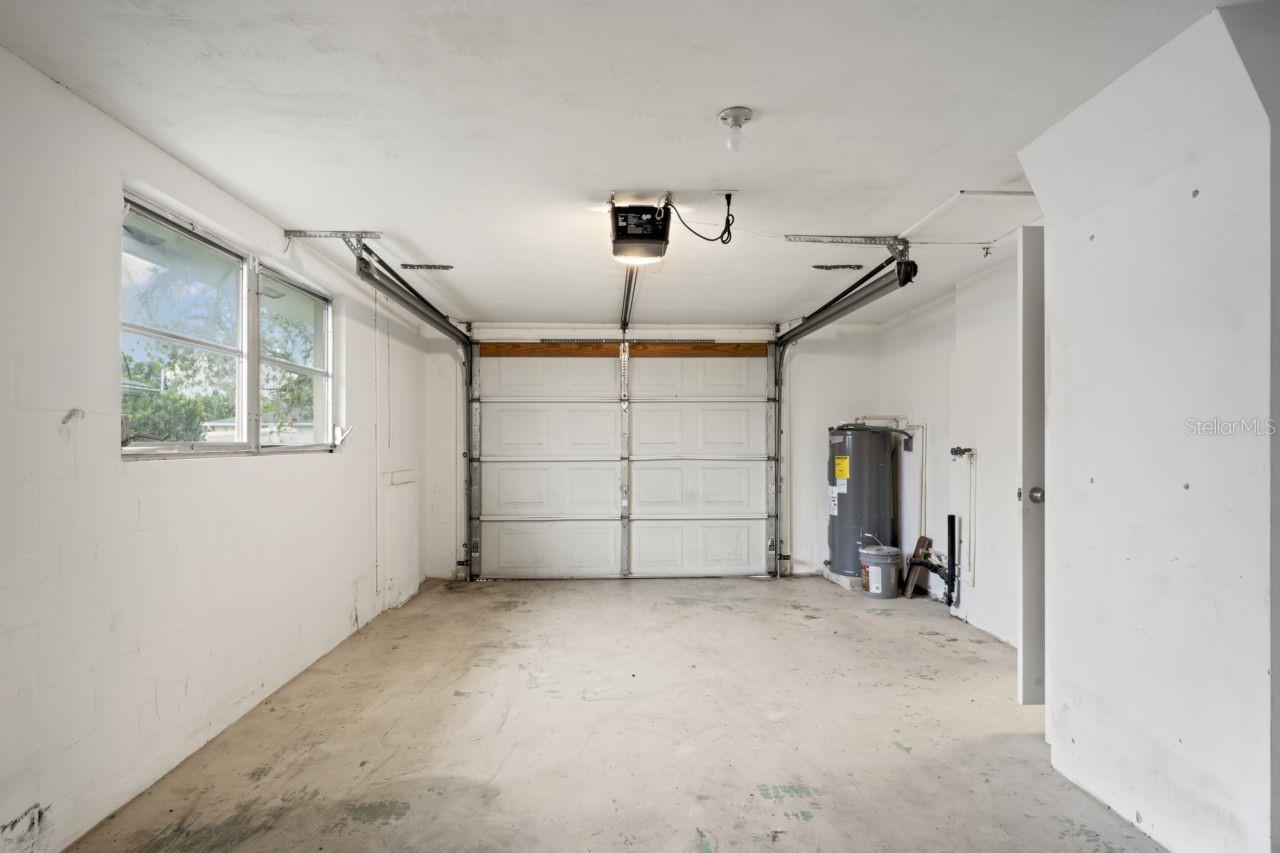
  • Laundry room In Garage
  • Flooring Recycled/Composite Flooring, Vinyl
  • APPLIANCES Range, Refrigerator
  • other interior Features Ceiling Fans(s), L Dining, Solid Surface Counters, Window Treatments

Area & Lot

  • Status Sold
  • Date Sold March 27, 2024
  • Living Area1,096 Sq.Ft.
  • Total Area1,658 Sq.Ft.
  • Lot Area7,500 Sq.Ft.
  • MLS® IDW7856570
  • TypeResidential
  • YEAR BUILT1971
  • Architecture StylesContemporary
  • Water FrontageLake
  • Elementary SchoolFox Hollow Elementary-PO
  • Middle SchoolBayonet Point Middle-PO
  • High SchoolFivay High-PO

Exterior

  • STORIES1
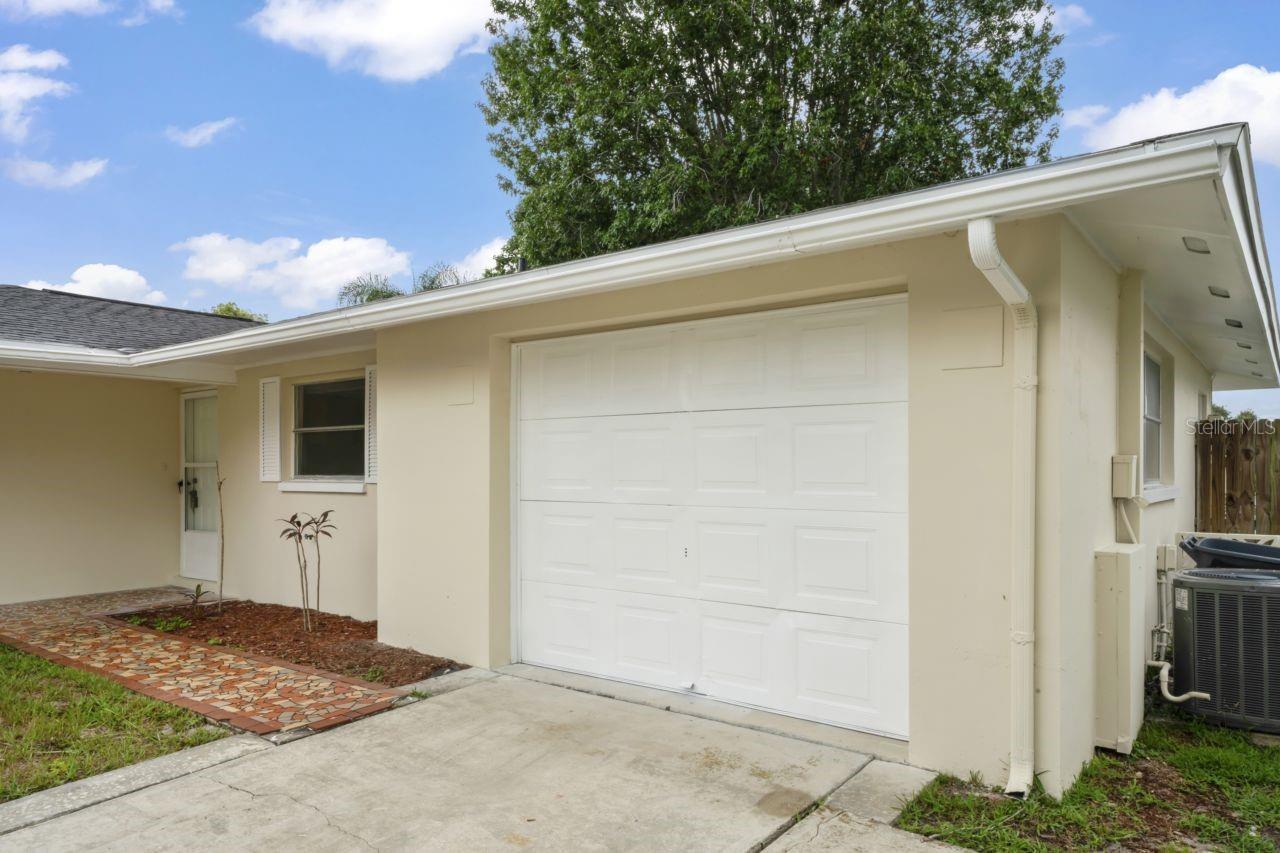
  • Garage Space1.0
  • water SourcePublic
  • utilitiesPublic
  • roofShingle
  • HEAT TYPECentral
  • AIR CONDITIONINGCentral Air
  • sewerPublic Sewer
  • SubstructureSlab
  • other exterior FeaturesSidewalk

Financial

  • Sales Price$258,000
  • Real Estate Tax $2,043/yr
  • Zoning R4
View Virtual Tour

Work With Tyler

Want an agent who'll really listen to what you want in a home? Need an agent who knows how to effectively market your home so it sells? Give Tyler Grisley a call! He's eager to help and would love to talk to you.

Follow Me on Instagram