8141 AQUILA ST #321
8141 AQUILA ST #321
8141 AQUILA ST #321
8141 AQUILA ST #321
8141 AQUILA ST #321
8141 AQUILA ST #321
8141 AQUILA ST #321
8141 AQUILA ST #321
8141 AQUILA ST #321
8141 AQUILA ST #321
8141 AQUILA ST #321
8141 AQUILA ST #321
8141 AQUILA ST #321
8141 AQUILA ST #321
8141 AQUILA ST #321
8141 AQUILA ST #321
8141 AQUILA ST #321
8141 AQUILA ST #321
8141 AQUILA ST #321
8141 AQUILA ST #321
8141 AQUILA ST #321
8141 AQUILA ST #321
8141 AQUILA ST #321
8141 AQUILA ST #321
8141 AQUILA ST #321
8141 AQUILA ST #321
8141 AQUILA ST #321
8141 AQUILA ST #321
8141 AQUILA ST #321
8141 AQUILA ST #321
8141 AQUILA ST #321
8141 AQUILA ST #321
8141 AQUILA ST #321
8141 AQUILA ST #321
8141 AQUILA ST #321
8141 AQUILA ST #321
8141 AQUILA ST #321
8141 AQUILA ST #321
8141 AQUILA ST #321
8141 AQUILA ST #321
8141 AQUILA ST #321
8141 AQUILA ST #321
8141 AQUILA ST #321
8141 AQUILA ST #321
8141 AQUILA ST #321
8141 AQUILA ST #321
8141 AQUILA ST #321
8141 AQUILA ST #321
8141 AQUILA ST #321
8141 AQUILA ST #321
8141 AQUILA ST #321
8141 AQUILA ST #321
8141 AQUILA ST #321
8141 AQUILA ST #321
8141 AQUILA ST #321
8141 AQUILA ST #321
8141 AQUILA ST #321
8141 AQUILA ST #321
8141 AQUILA ST #321
8141 AQUILA ST #321
8141 AQUILA ST #321
8141 AQUILA ST #321
8141 AQUILA ST #321
8141 AQUILA ST #321
8141 AQUILA ST #321
8141 AQUILA ST #321
8141 AQUILA ST #321
8141 AQUILA ST #321
SEE ALL PHOTOS
8141 AQUILA ST #321
8141 AQUILA ST #321
8141 AQUILA ST #321
8141 AQUILA ST #321
8141 AQUILA ST #321
8141 AQUILA ST #321
8141 AQUILA ST #321
8141 AQUILA ST #321
8141 AQUILA ST #321
8141 AQUILA ST #321
8141 AQUILA ST #321
8141 AQUILA ST #321
8141 AQUILA ST #321
8141 AQUILA ST #321
8141 AQUILA ST #321
8141 AQUILA ST #321
8141 AQUILA ST #321
8141 AQUILA ST #321
8141 AQUILA ST #321
8141 AQUILA ST #321
8141 AQUILA ST #321
8141 AQUILA ST #321
8141 AQUILA ST #321
8141 AQUILA ST #321
8141 AQUILA ST #321
8141 AQUILA ST #321
8141 AQUILA ST #321
8141 AQUILA ST #321
8141 AQUILA ST #321
8141 AQUILA ST #321
8141 AQUILA ST #321
8141 AQUILA ST #321
8141 AQUILA ST #321
8141 AQUILA ST #321
8141 AQUILA ST #321
8141 AQUILA ST #321
8141 AQUILA ST #321
8141 AQUILA ST #321
8141 AQUILA ST #321
8141 AQUILA ST #321
8141 AQUILA ST #321
8141 AQUILA ST #321
8141 AQUILA ST #321
8141 AQUILA ST #321
8141 AQUILA ST #321
8141 AQUILA ST #321
8141 AQUILA ST #321
8141 AQUILA ST #321
8141 AQUILA ST #321
8141 AQUILA ST #321
8141 AQUILA ST #321
8141 AQUILA ST #321
8141 AQUILA ST #321
8141 AQUILA ST #321
8141 AQUILA ST #321
8141 AQUILA ST #321
8141 AQUILA ST #321
8141 AQUILA ST #321
8141 AQUILA ST #321
8141 AQUILA ST #321
8141 AQUILA ST #321
8141 AQUILA ST #321
8141 AQUILA ST #321
8141 AQUILA ST #321
8141 AQUILA ST #321
8141 AQUILA ST #321
8141 AQUILA ST #321
8141 AQUILA ST #321
Courtesy of BEST OF THE GULF REALTY INC, LORI Smith, PA  Listing Contact: 727-247-3226 
Sold

8141 AQUILA ST #321

8141 AQUILA ST #321, PORT RICHEY, FL 34668

$408,900
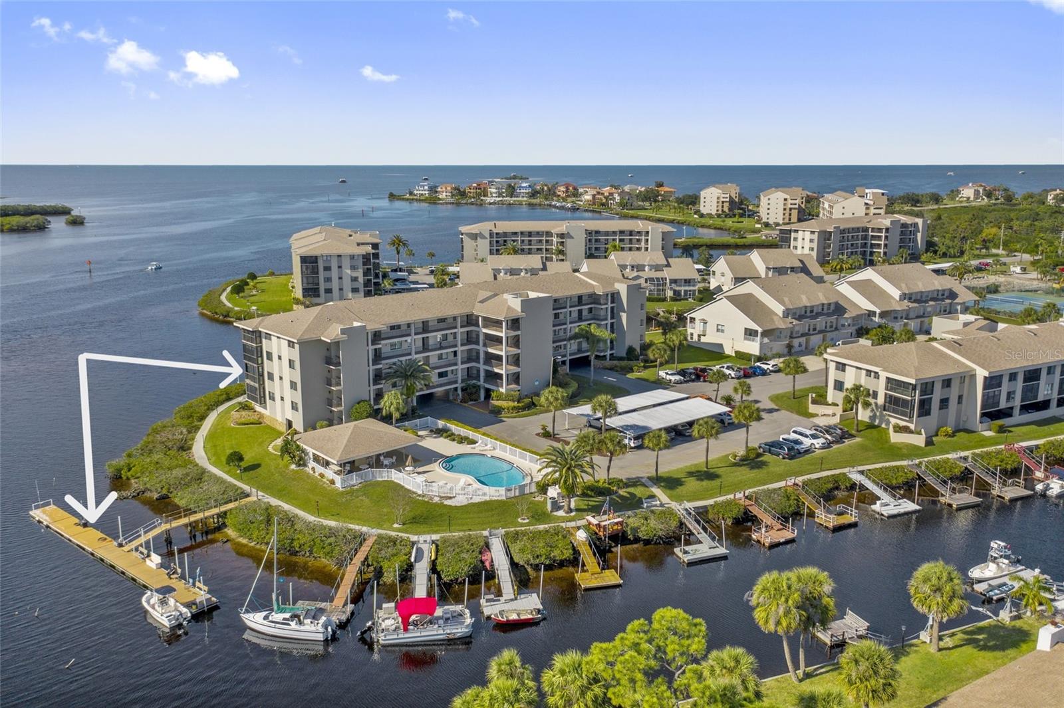
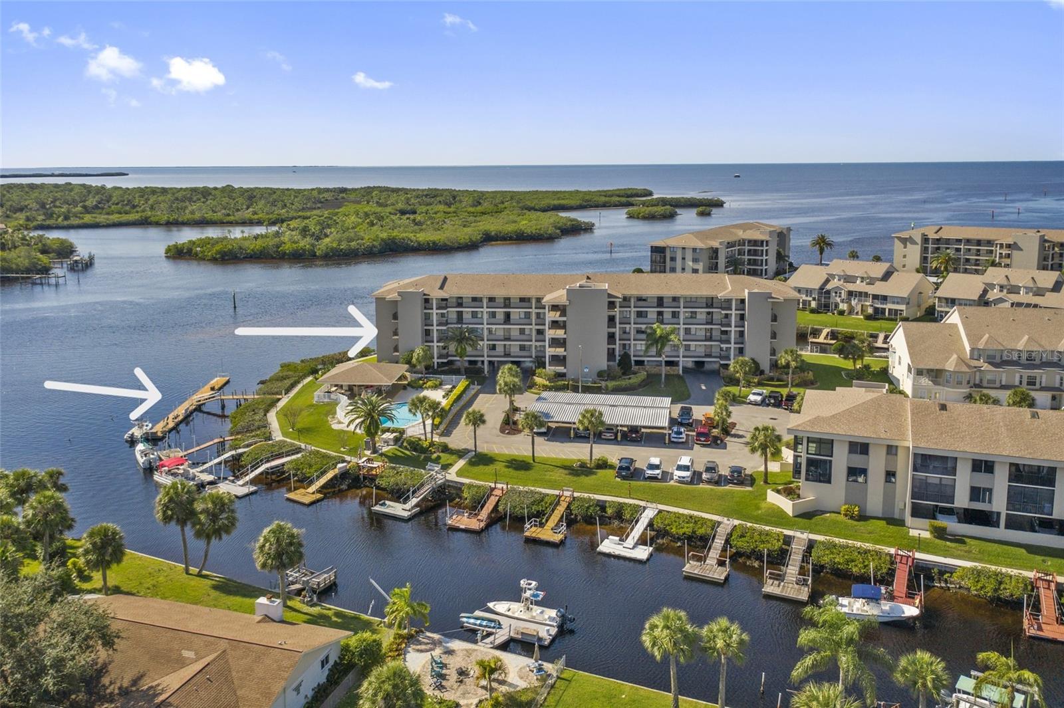
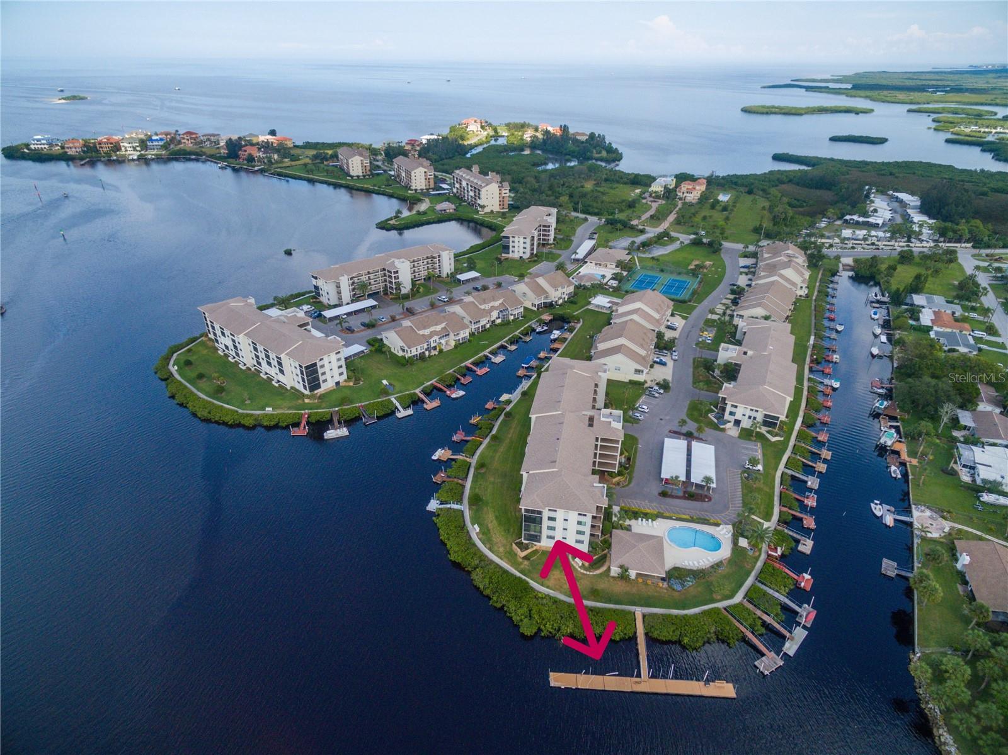
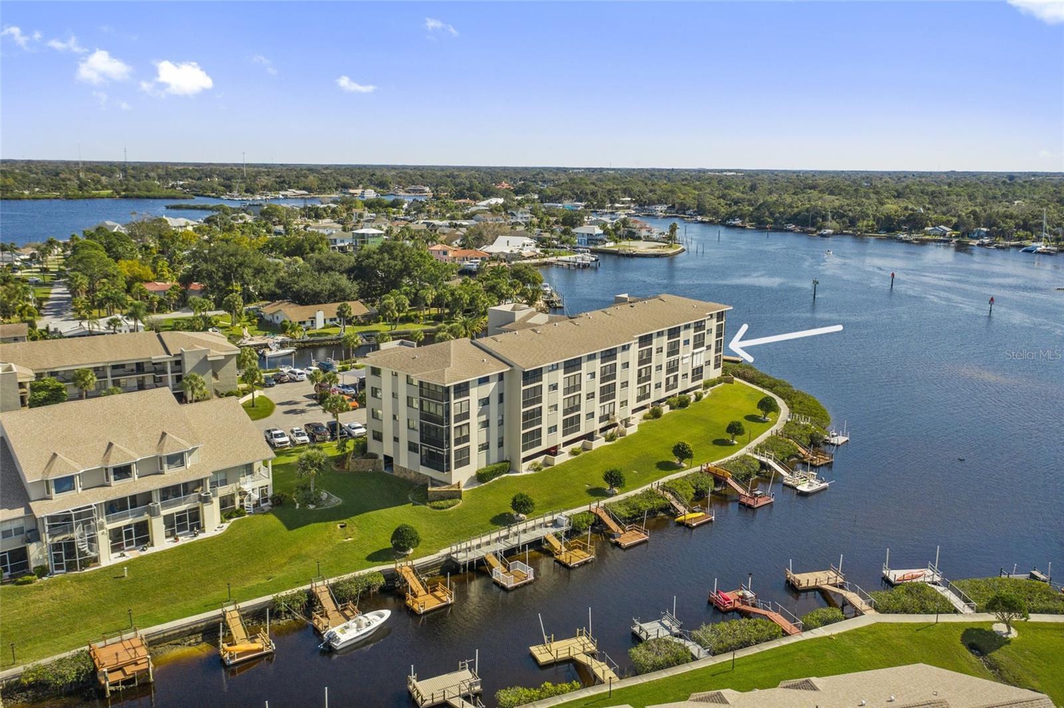
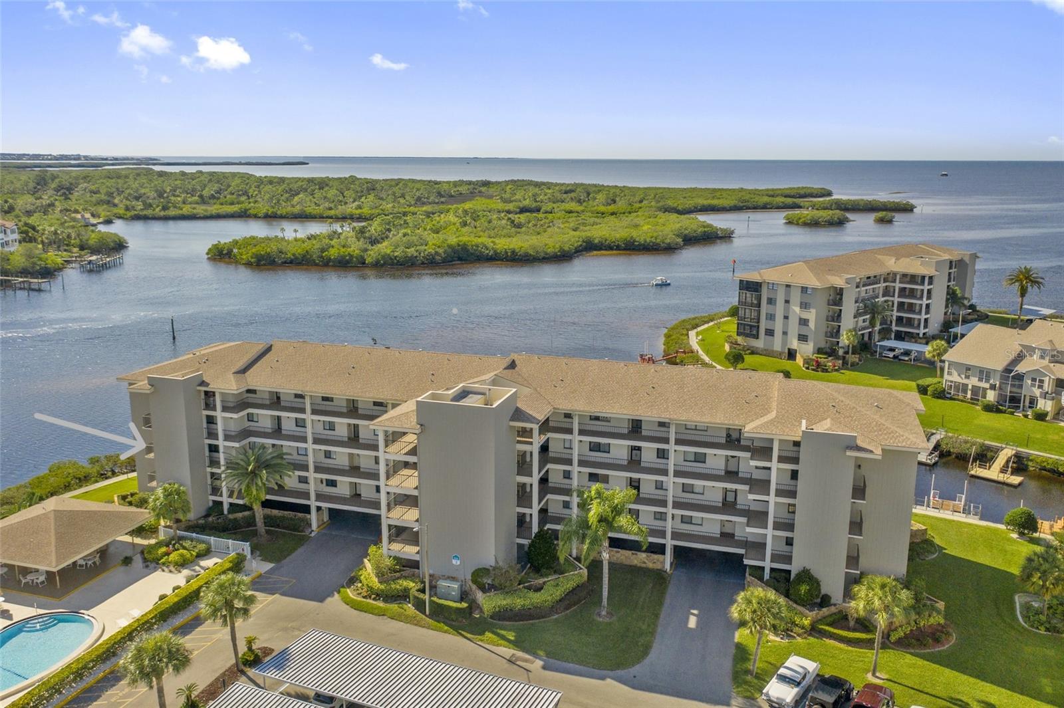
LARGE END UNIT WITH DOCK #32 . PLEASE SEE REALTOR REMARKS.
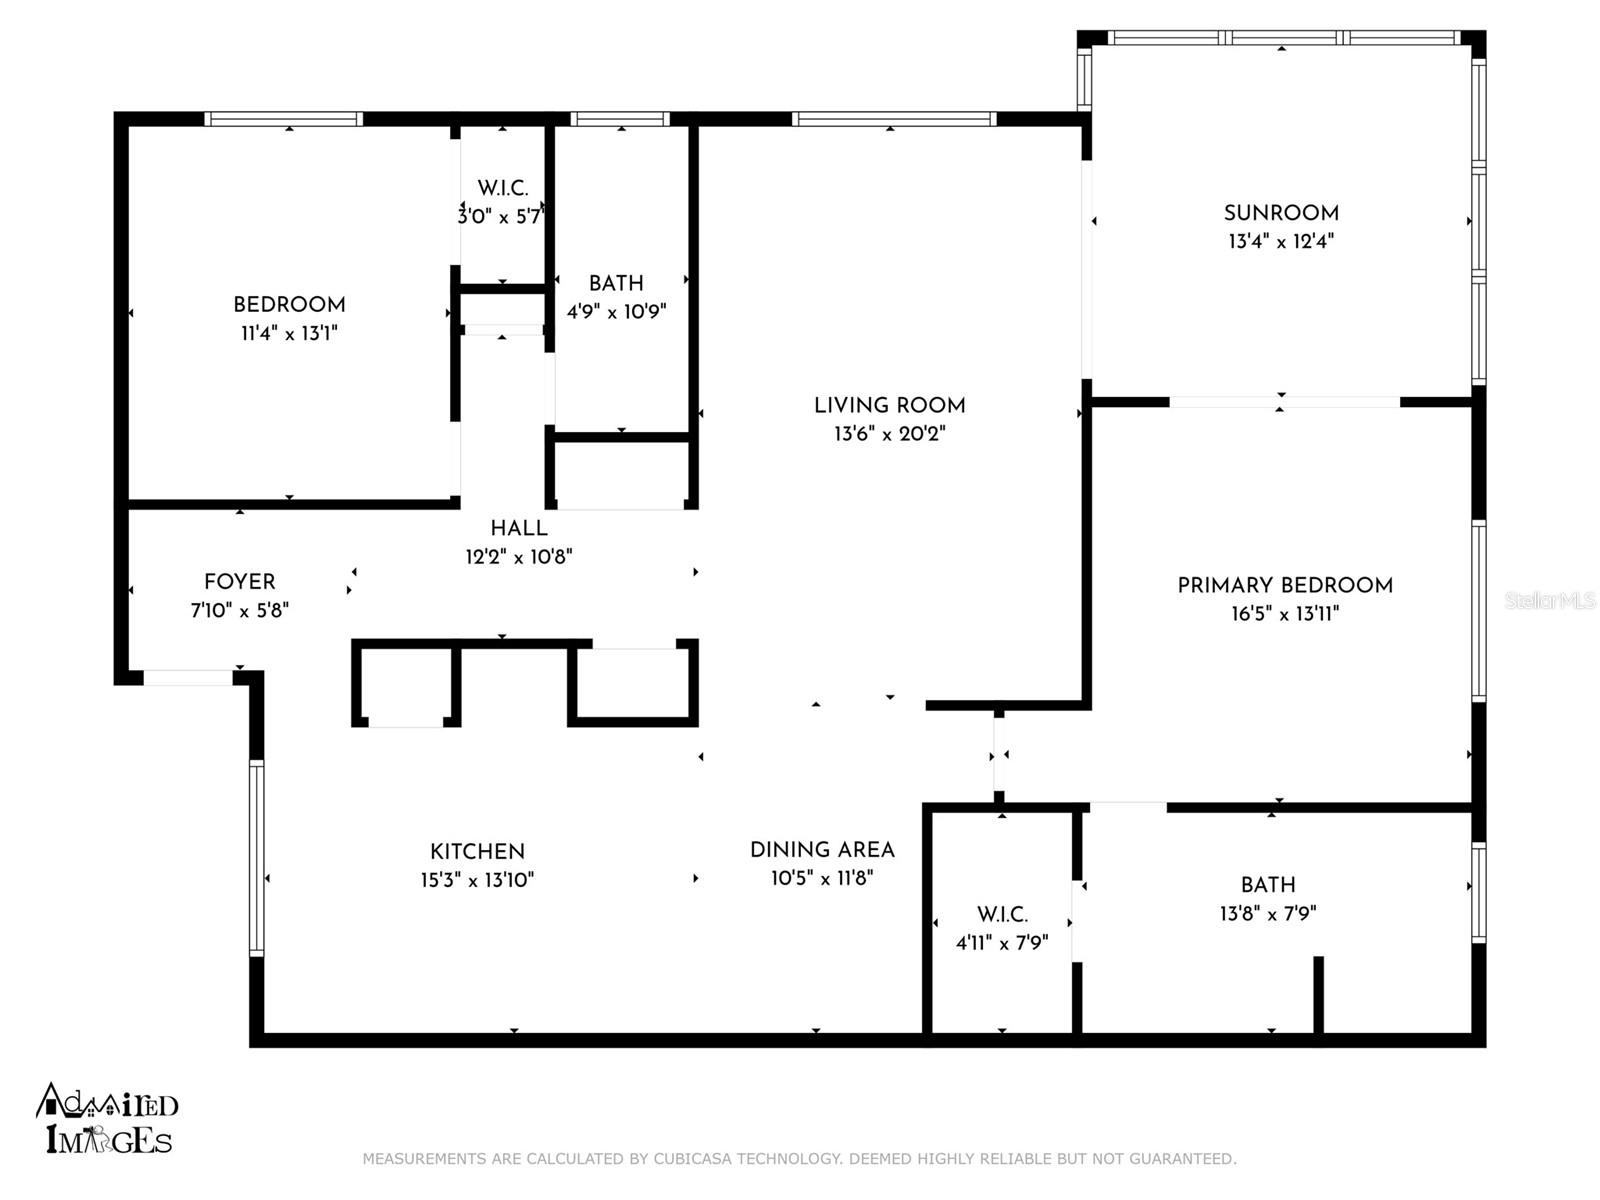
ALMOST 1600sf OF AIR CONDITIONED LIVING SPACE. ONLY 8 in the complex are larger than this floor plan!
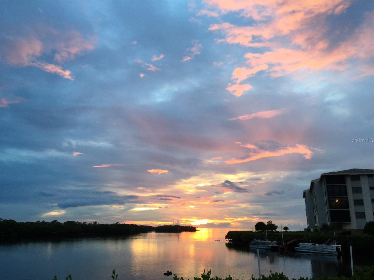
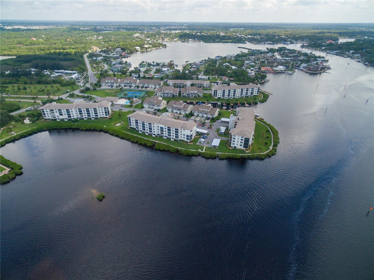
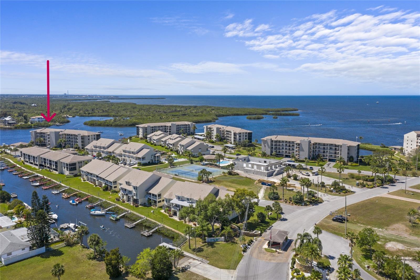
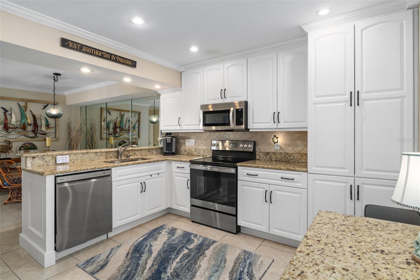
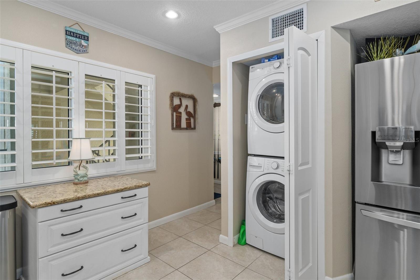
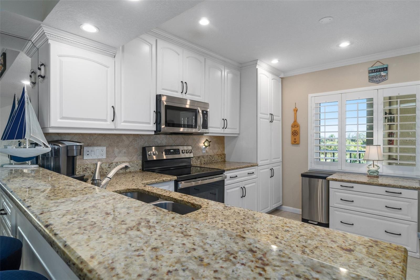
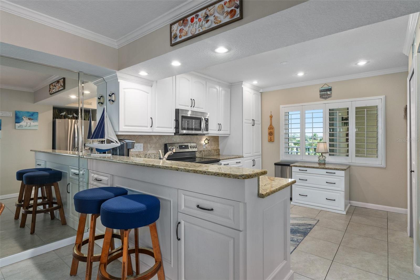
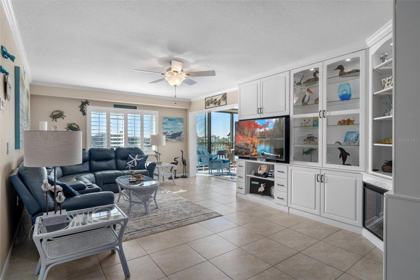
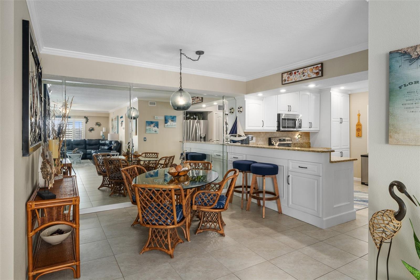
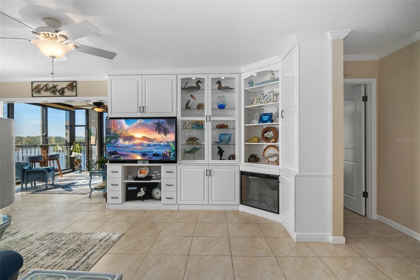
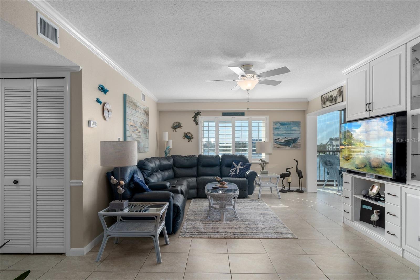
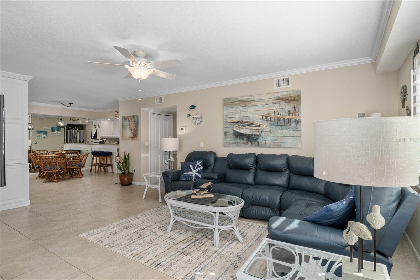
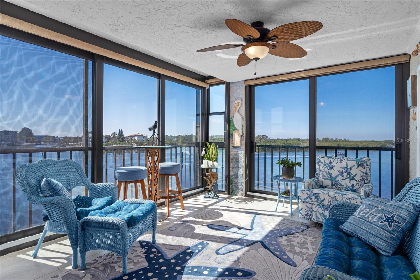
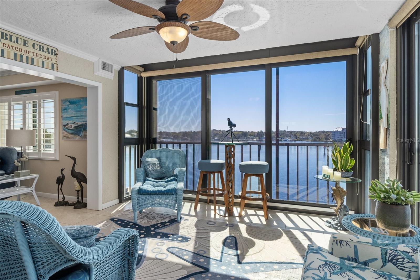
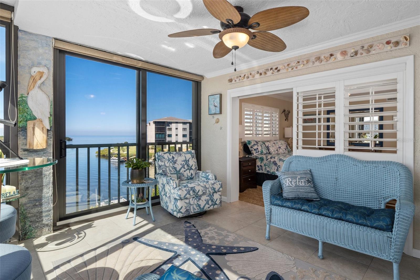
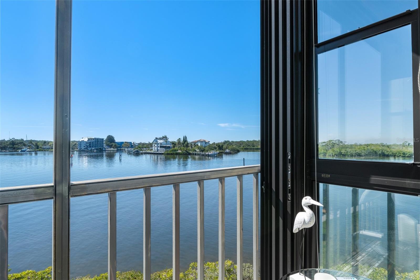
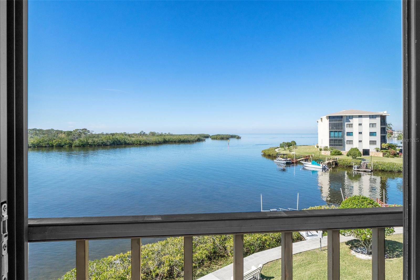
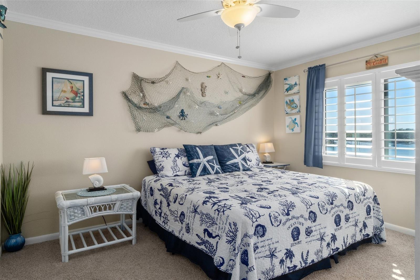
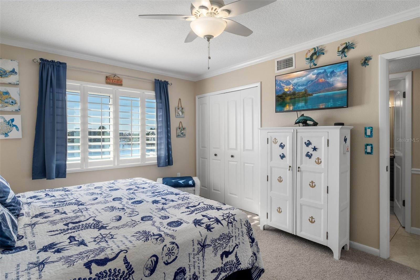
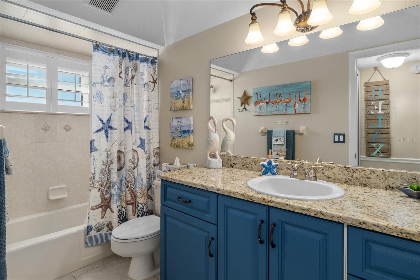
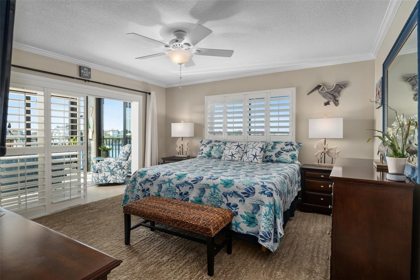
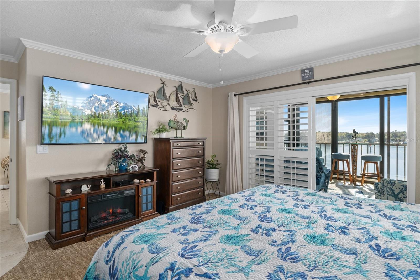
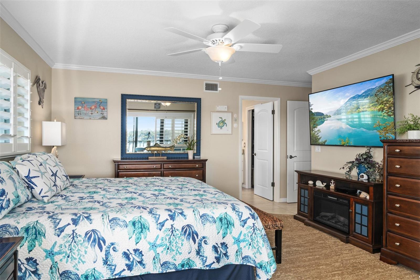
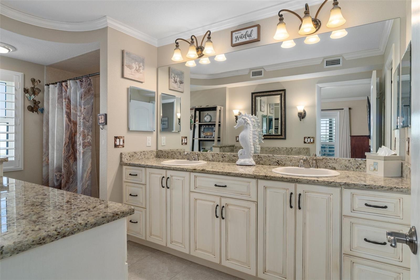
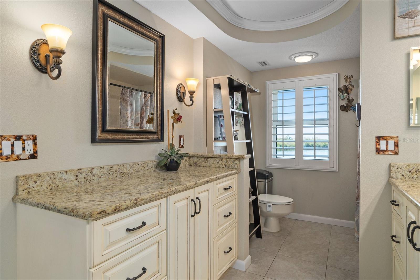
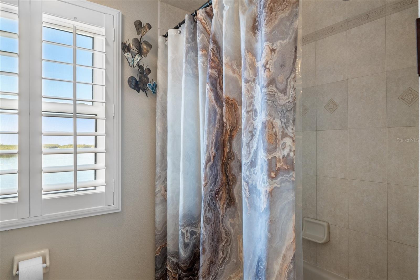
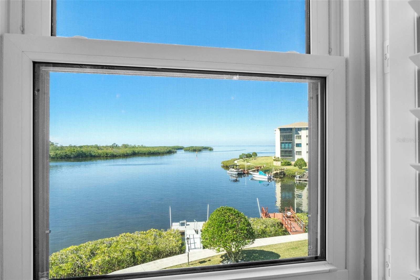
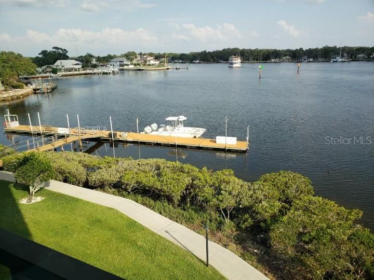
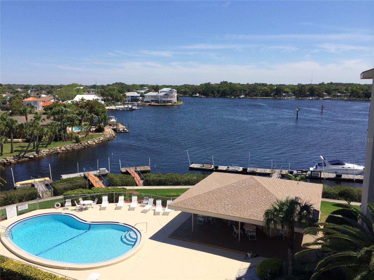
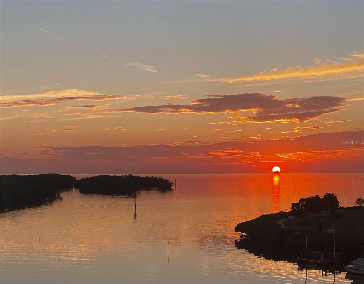
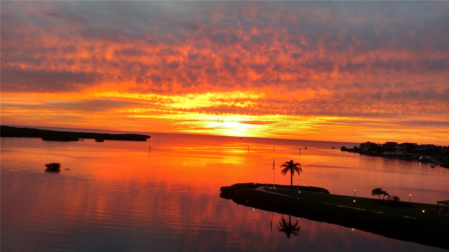
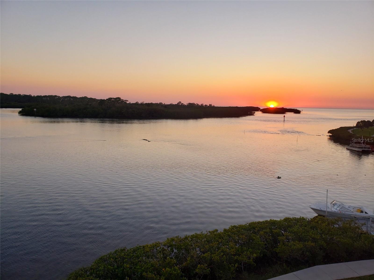
ONE OF A KIND, Panoramic waterfront views from almost every room! This unit has been completely updated with top of the line materials. Gorgeous kitchen with granite and stainless, in unit washer and dryer. Open floor plan perfect for entertaining. Direct waterfront view from living room and lanai. The Lanai has been opened up, and air conditioned for additional square feet. With an incredible waterfront view of the Cotee River and the Gulf of Mexico. Huge master suite with access to the lanai, direct waterfront view and en suite bath. His/her sinks, additional built in cabinetry, walk in closet and tub/shower. Guest bedroom with direct waterfront view large closet. Guest bath with updated vanity and tub/shower. The documented heated sq feet includes the base of 1399sf + lanai sq footage of 179sf.
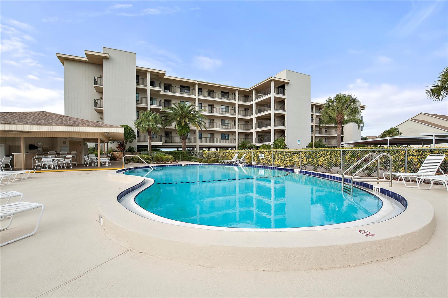
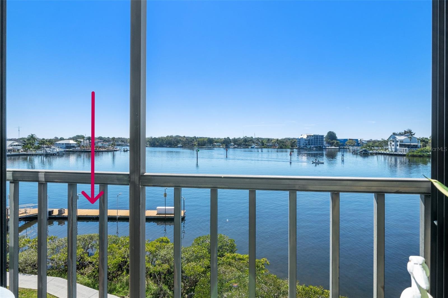
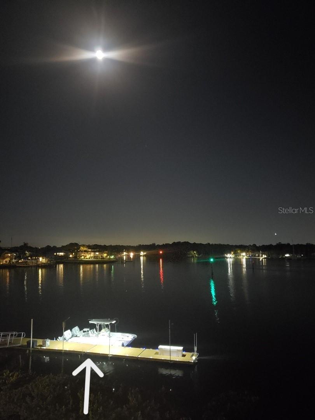
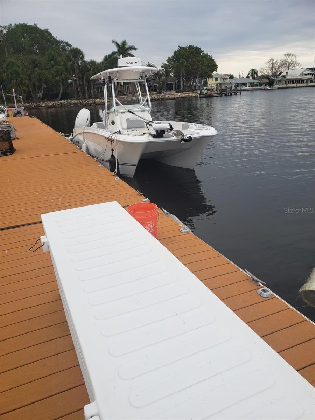
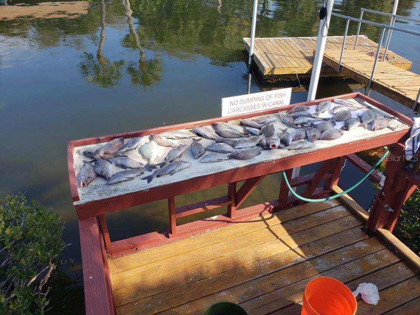
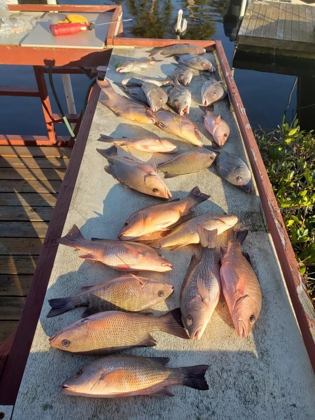
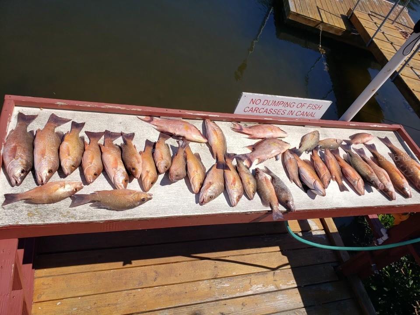
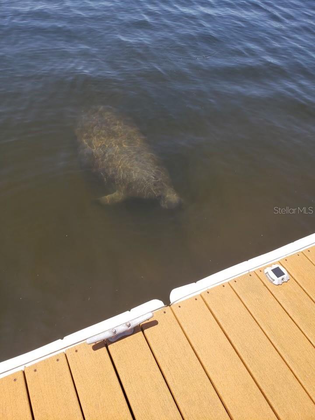
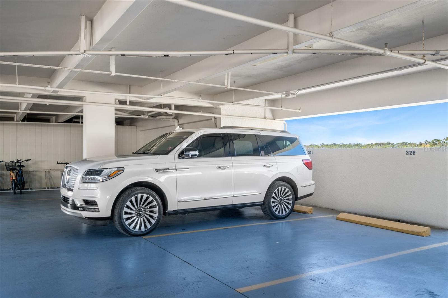
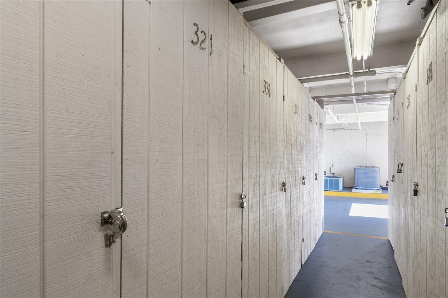
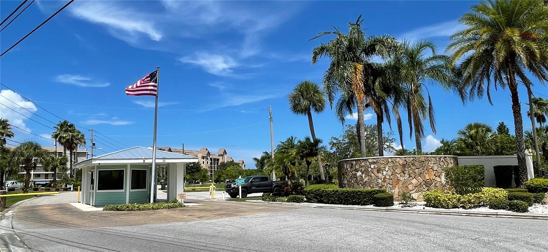
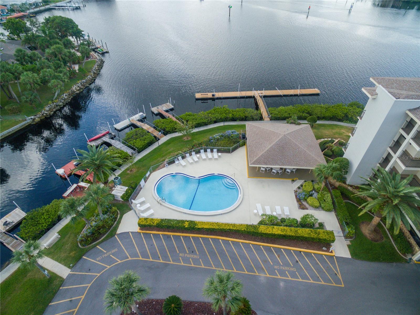
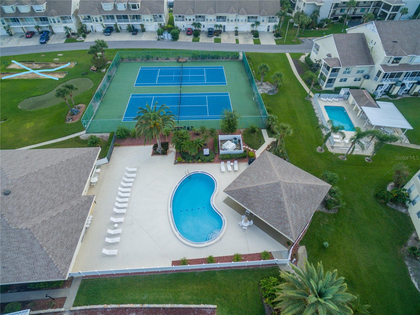
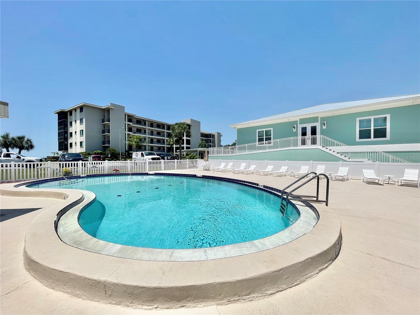
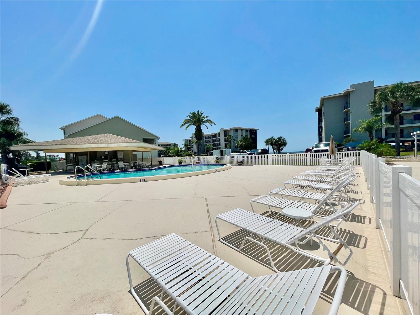
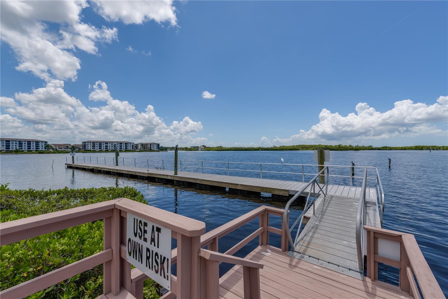
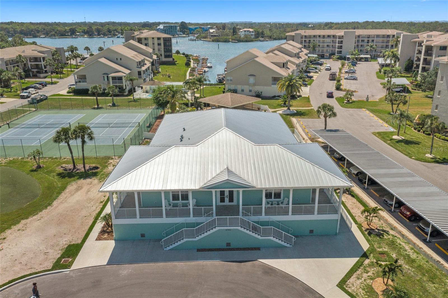
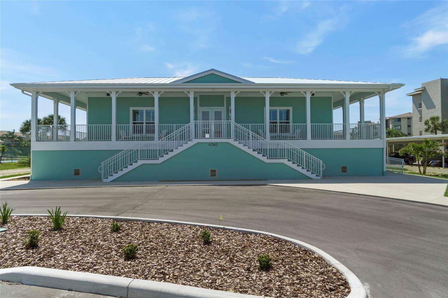
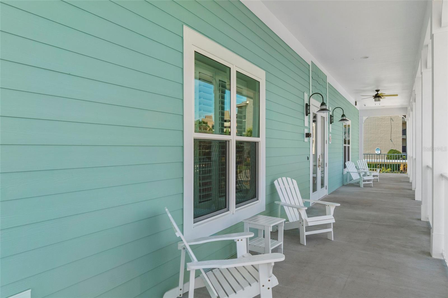
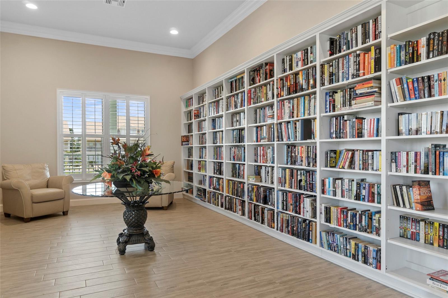
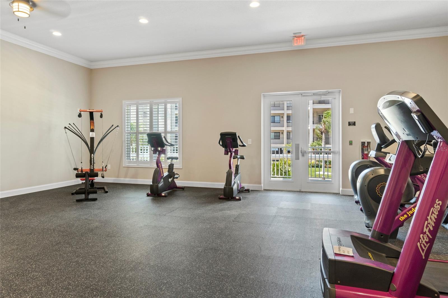
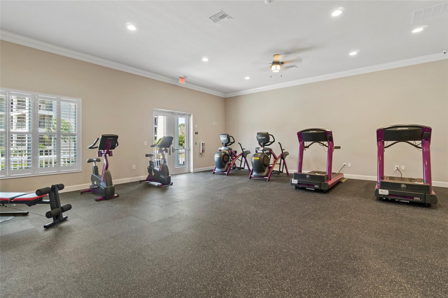
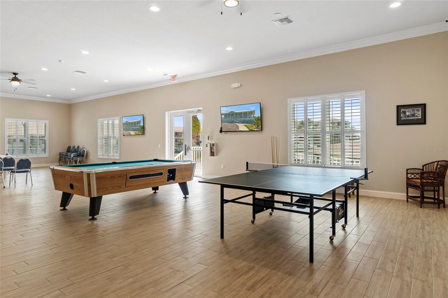
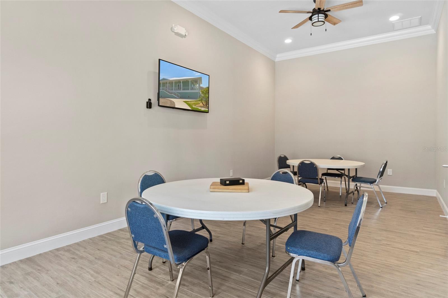
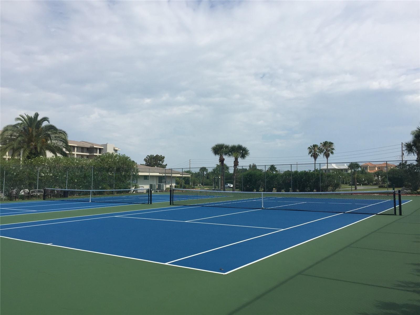
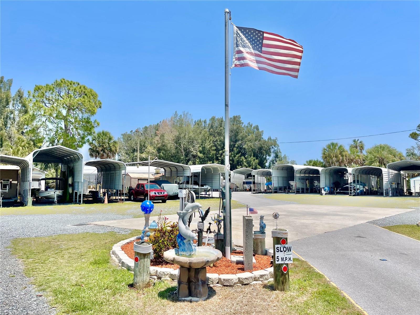
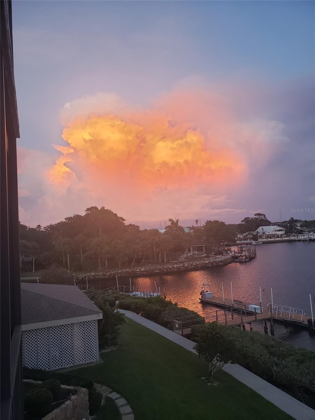
Impact windows throughout. Refrigerator, Washer and Dryer new in 2020. APEC 3 stage water filter/conditioner new in 2022, Dishwasher, Stove and Microwave new in 2022, AC new in 2023. Dock #32 is located very close to this unit. You can see the dock from all South windows. Dock is made of composite, measures 8x24ft, has water and solar lights. There are two fish cleaning stations close to the dock. One Assigned under building oversized parking and assigned storage locker. HOA fees include basic cable, WIFI, trash, all exterior maintenance, lawn care, access to two swimming pools, 24 hour manned security gate, community boat ramp, waterfront board walk, fishing pier, putting green, tennis, pickleball, clubhouse with fitness room, library, game tables, two card/game rooms. Sand Pebble Owners can also get on the list to purchase a spot at the RV/Boat storage lot (Please inquire with Agent). Close to historic downtown New Port Richey, close to public beaches, waterfront dining and watersports, shopping and medical. Approx 20 min to Tarpon Sponge Docks, 60 min to Tampa airport, cruise port, theme parks and nightlife. Approx 60 min to Clearwater Beach. NO PETS and NOT AGE RESTRICTED.

2
beds

2
baths

1,578 Sq.Ft. LIVING AREA

3,941 Sq.Ft. lot

Tyler Grisley

Tyler Grisley

Features & Amenities

Interior

  • total bedrooms2
  • Total bathrooms2
  • full bathrooms2
  • Laundry room In Kitchen, Inside, Laundry Closet
  • Flooring Tile
  • Fireplace Electric
  • APPLIANCES Convection Oven, Dishwasher, Disposal, Dryer, Electric Water Heater, Exhaust Fan, Microwave, Range, Refrigerator, Washer, Water Filtration System
  • other interior Features Built-in Features, Ceiling Fans(s), Crown Molding, Eat-in Kitchen, Living Room/Dining Room Combo, Open Floorplan, Split Bedroom, Stone Counters, Thermostat, Walk-In Closet(s), Window Treatments

Area & Lot

  • Status Sold
  • Date Sold May 16, 2024
  • Living Area1,578 Sq.Ft.
  • Total Area1,692 Sq.Ft.
  • Lot Area3,941 Sq.Ft.
  • MLS® IDW7862338
  • TypeCondo
  • YEAR BUILT1984
  • Water FrontageCanal - Saltwater, River Front
  • View DescriptionWater

Exterior

  • STORIES2
  • water SourcePublic
  • utilitiesBB/HS Internet Available, Cable Connected, Electricity Connected, Sewer Connected, Water Connected
  • PoolChild Safety Fence, Gunite, In Ground
  • roofShingle
  • lot featuresFlood Zone, City Limits, Landscaped, Near Marina, Paved
  • parkingAssigned, Guest, Under Building
  • HEAT TYPECentral, Electric
  • AIR CONDITIONINGCentral Air
  • sewerPublic Sewer
  • SubstructureSlab
  • HOA AmenitiesCable TV, Clubhouse, Elevator(s), Fence Restrictions, Fitness Center, Gated, Lobby Key Required, Maintenance, Optional Additional Fees, Pickleball Court(s), Pool, Recreation Facilities, Security, Storage, Tennis Court(s), Vehicle Restrictions
  • security FeaturesSecurity Gate, Smoke Detector(s)
  • other exterior FeaturesRain Gutters, Sliding Doors

Financial

  • Sales Price$408,900
  • Real Estate Tax $3,384/yr
  • HOA $930/mo
  • Zoning R3
View Virtual Tour

Work With Tyler

Want an agent who'll really listen to what you want in a home? Need an agent who knows how to effectively market your home so it sells? Give Tyler Grisley a call! He's eager to help and would love to talk to you.

Follow Me on Instagram