8526 BERKLEY DRIVE
8526 BERKLEY DRIVE
8526 BERKLEY DRIVE
8526 BERKLEY DRIVE
8526 BERKLEY DRIVE
8526 BERKLEY DRIVE
8526 BERKLEY DRIVE
8526 BERKLEY DRIVE
8526 BERKLEY DRIVE
8526 BERKLEY DRIVE
8526 BERKLEY DRIVE
8526 BERKLEY DRIVE
8526 BERKLEY DRIVE
8526 BERKLEY DRIVE
8526 BERKLEY DRIVE
8526 BERKLEY DRIVE
8526 BERKLEY DRIVE
8526 BERKLEY DRIVE
8526 BERKLEY DRIVE
8526 BERKLEY DRIVE
8526 BERKLEY DRIVE
8526 BERKLEY DRIVE
8526 BERKLEY DRIVE
8526 BERKLEY DRIVE
8526 BERKLEY DRIVE
8526 BERKLEY DRIVE
8526 BERKLEY DRIVE
8526 BERKLEY DRIVE
8526 BERKLEY DRIVE
8526 BERKLEY DRIVE
8526 BERKLEY DRIVE
8526 BERKLEY DRIVE
8526 BERKLEY DRIVE
8526 BERKLEY DRIVE
8526 BERKLEY DRIVE
8526 BERKLEY DRIVE
8526 BERKLEY DRIVE
8526 BERKLEY DRIVE
8526 BERKLEY DRIVE
8526 BERKLEY DRIVE
8526 BERKLEY DRIVE
8526 BERKLEY DRIVE
8526 BERKLEY DRIVE
8526 BERKLEY DRIVE
8526 BERKLEY DRIVE
SEE ALL PHOTOS
8526 BERKLEY DRIVE
8526 BERKLEY DRIVE
8526 BERKLEY DRIVE
8526 BERKLEY DRIVE
8526 BERKLEY DRIVE
8526 BERKLEY DRIVE
8526 BERKLEY DRIVE
8526 BERKLEY DRIVE
8526 BERKLEY DRIVE
8526 BERKLEY DRIVE
8526 BERKLEY DRIVE
8526 BERKLEY DRIVE
8526 BERKLEY DRIVE
8526 BERKLEY DRIVE
8526 BERKLEY DRIVE
8526 BERKLEY DRIVE
8526 BERKLEY DRIVE
8526 BERKLEY DRIVE
8526 BERKLEY DRIVE
8526 BERKLEY DRIVE
8526 BERKLEY DRIVE
8526 BERKLEY DRIVE
8526 BERKLEY DRIVE
8526 BERKLEY DRIVE
8526 BERKLEY DRIVE
8526 BERKLEY DRIVE
8526 BERKLEY DRIVE
8526 BERKLEY DRIVE
8526 BERKLEY DRIVE
8526 BERKLEY DRIVE
8526 BERKLEY DRIVE
8526 BERKLEY DRIVE
8526 BERKLEY DRIVE
8526 BERKLEY DRIVE
8526 BERKLEY DRIVE
8526 BERKLEY DRIVE
8526 BERKLEY DRIVE
8526 BERKLEY DRIVE
8526 BERKLEY DRIVE
8526 BERKLEY DRIVE
8526 BERKLEY DRIVE
8526 BERKLEY DRIVE
8526 BERKLEY DRIVE
8526 BERKLEY DRIVE
8526 BERKLEY DRIVE
Courtesy of COLDWELL BANKER FIGREY&SONRES, Gena Taylor  Listing Contact: 727-495-2424 
Sold

8526 BERKLEY DRIVE

8526 BERKLEY DR, HUDSON, FL 34667

$344,000
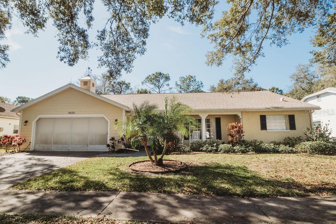
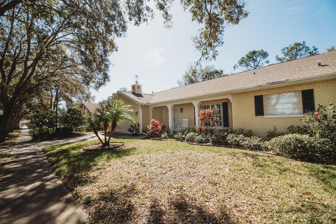
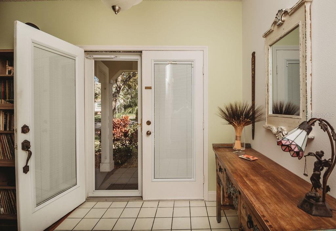
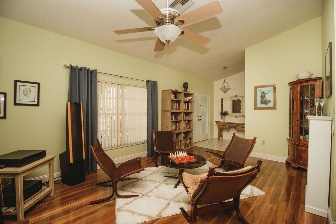
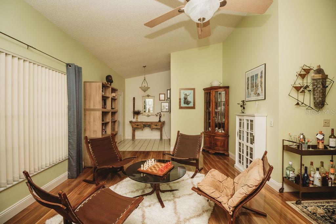
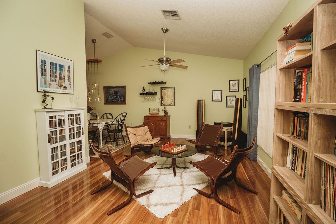
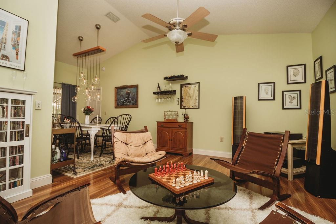
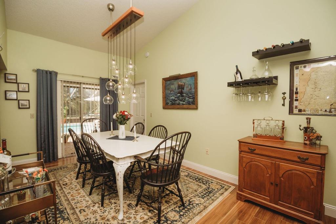
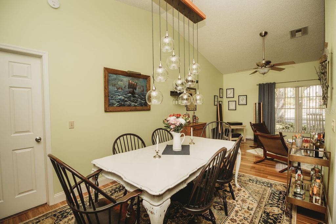
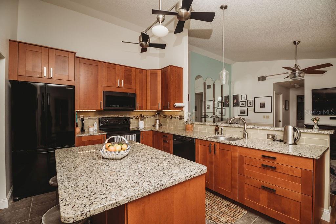
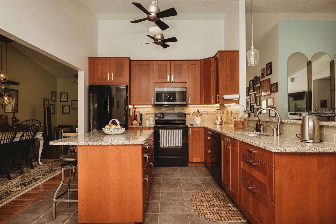
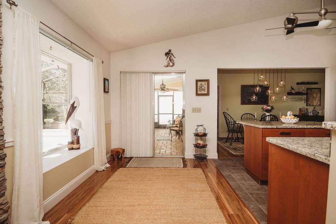
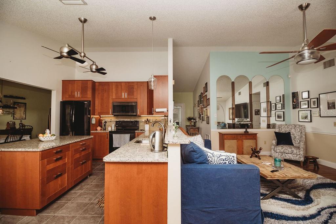
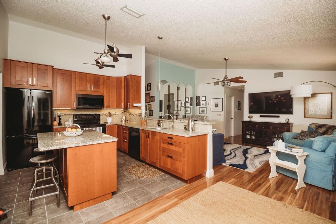
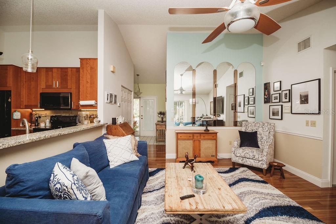
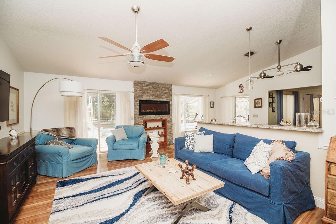
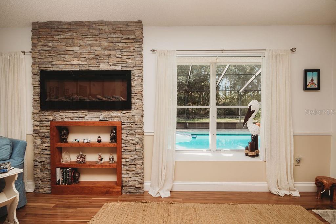
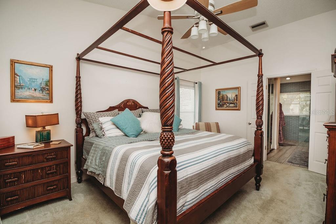
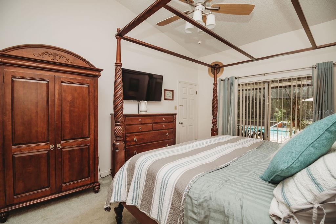
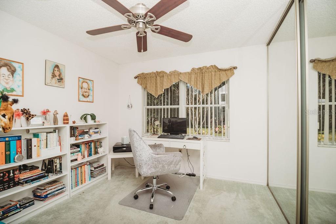
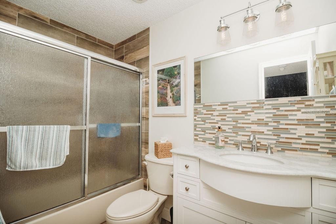
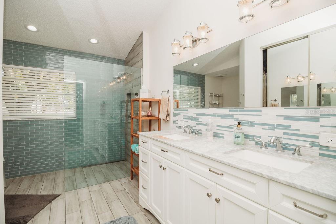
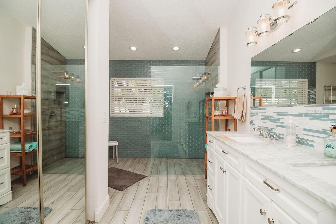
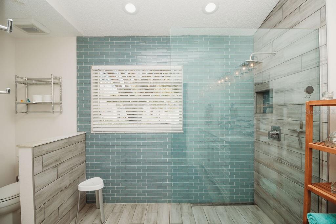
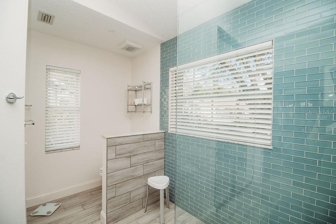
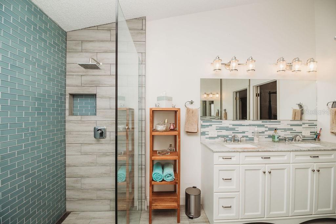
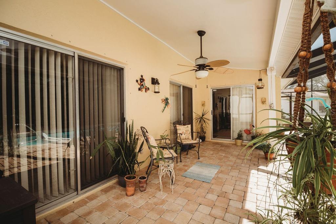
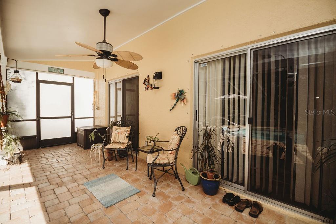
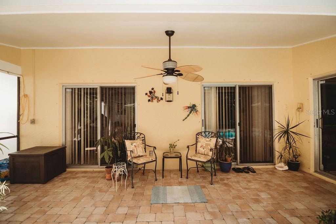
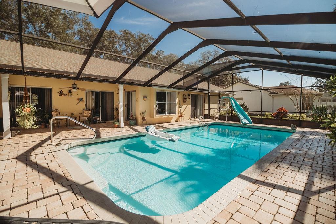
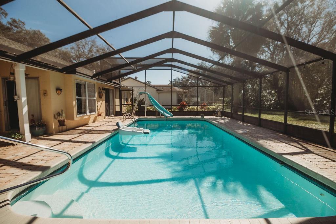
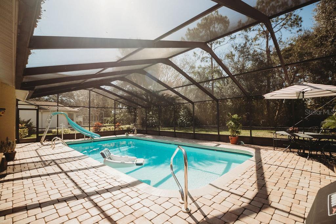
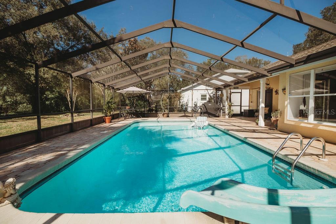
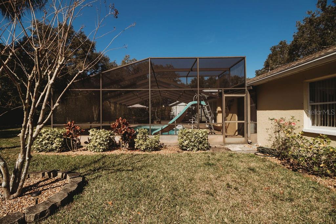
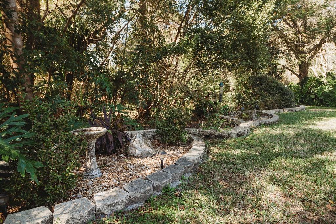
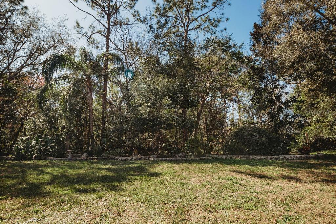
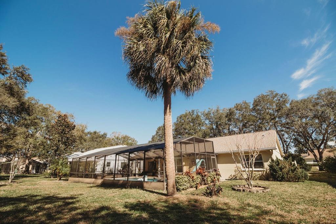
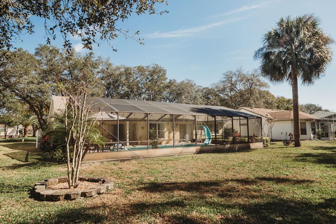
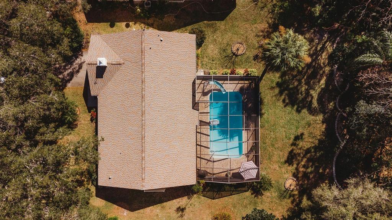
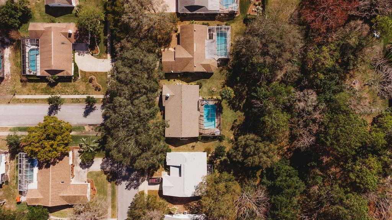
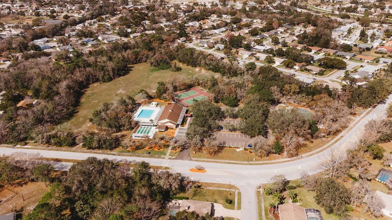
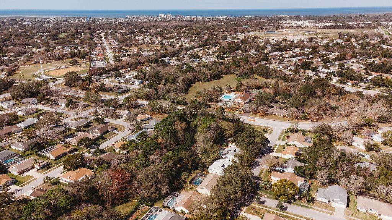
THIS IS THE ONE YOU'RE LOOKING FOR.!! This 2/2 pool home is a must see! The Interior was recently remodeled with designer touches throughout. You'll love the gourmet kitchen with newer appliances, elegant granite, pull out soft close cabinet drawers, updated back splash, modern lighting, 42 inch wood cabinets with pull outs, and the large custom island. The living area is open and spacious and includes engineered wood floors, vaulted ceilings, and a custom electric fireplace with brick accents. The home also features the perfect breakfast area that overlooks the pool area, a separate dining room, and there's extra eating space at the kitchen island. The 2 fully renovated bathrooms are spectacular with all new fixtures, upgraded vanities, new tile flooring, beautiful tile accents, and you must see the designer touches to the spacious shower. Other interior upgrades include chair rail moldings, LED lighting, and upgraded fans. The pool area is amazing with a slide and includes a covered area for entertaining, elegant brick paved screened enclosure, and extra wide deck areas. The backyard is a showpiece with plenty of yard behind the pool, scalloped brick border and garden area with the conservation, and the wooded views to round off the perfect backyard paradise. Roof 2021, AC 2019 . Well pump is 2 years old and is for irrigation only, Pool pump is 2 years old and pool heater is electric. NO FLOOD INS. You'll also enjoy the LOW HOA fees which includes access to the community pool, basketball courts, tennis, racquetball courts, parks, and playgrounds. SEE IT BEFORE IT'S GONE!!!!!

2
beds

2
baths

1,570 Sq.Ft. LIVING AREA

9,375 Sq.Ft. lot

Tyler Grisley

Tyler Grisley

Features & Amenities

Interior

  • total bedrooms2
  • Total bathrooms2
  • full bathrooms2
  • Laundry room In Garage
  • Flooring Carpet, Ceramic Tile
  • Fireplace Decorative, Electric
  • APPLIANCES Dishwasher, Disposal, Dryer, Electric Water Heater, Microwave, Range, Refrigerator, Washer
  • other interior Features Attic Fan, Cathedral Ceiling(s), Ceiling Fans(s), Eat-in Kitchen, High Ceilings, Kitchen/Family Room Combo, Master Bedroom Main Floor, Open Floorplan, Solid Surface Counters, Solid Wood Cabinets, Split Bedroom, Thermostat, Vaulted Ceiling(s), Walk-In Closet(s), Window Treatments

Area & Lot

  • Status Sold
  • Date Sold April 14, 2023
  • Living Area1,570 Sq.Ft.
  • Lot Area9,375 Sq.Ft.
  • MLS® IDW7852451
  • TypeResidential
  • YEAR BUILT1987
  • View DescriptionGarden, Pool, Trees/Woods
  • Elementary SchoolHudson Elementary-PO
  • Middle SchoolHudson Middle-PO
  • High SchoolFivay High-PO

Exterior

  • STORIES1
  • Garage Space2.0
  • water SourcePublic
  • utilitiesCable Connected, Electricity Connected, Sewer Connected, Sprinkler Well, Street Lights, Water Connected
  • PoolDeck, Gunite, Heated, In Ground, Screen Enclosure
  • roofShingle
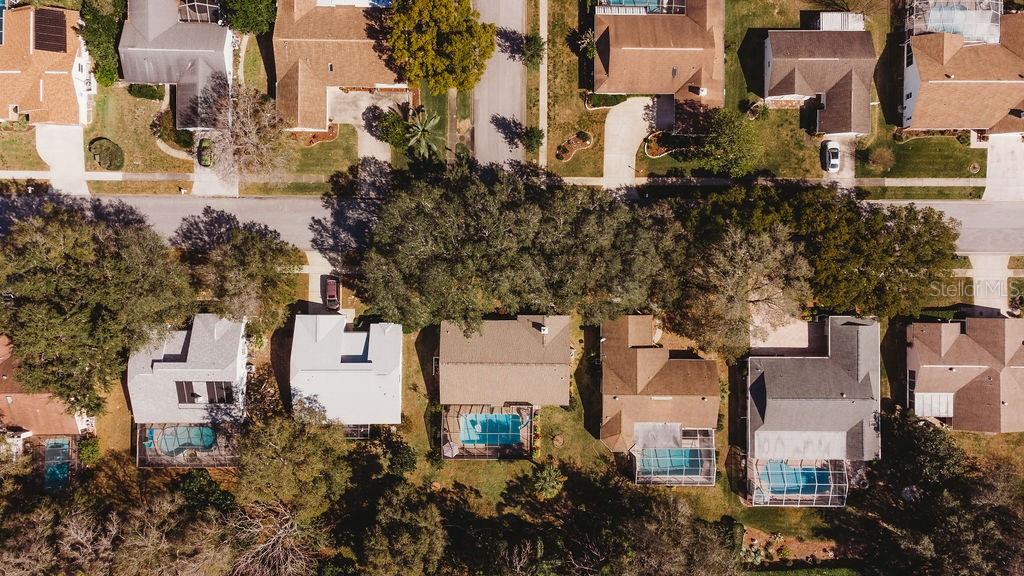
  • lot featuresCleared, Conservation Area, In County, Landscaped, Near Public Transit, Sidewalk, Paved
  • parkingDriveway, Garage Door Opener, Workshop in Garage
  • HEAT TYPECentral, Electric
  • AIR CONDITIONINGCentral Air
  • sewerPublic Sewer
  • SubstructureSlab
  • HOA AmenitiesBasketball Court, Clubhouse, Maintenance, Park, Playground, Pool, Racquetball, Recreation Facilities, Shuffleboard Court, Tennis Court(s)
  • security FeaturesSecured Garage / Parking, Security Lights, Smoke Detector(s)
  • other exterior FeaturesIrrigation System, Lighting, Private Mailbox, Rain Gutters, Sidewalk, Sliding Doors

Financial

  • Sales Price$344,000
  • Real Estate Tax $2,271/yr
  • HOA $26/mo
  • Zoning R4
View Virtual Tour

Work With Tyler

Want an agent who'll really listen to what you want in a home? Need an agent who knows how to effectively market your home so it sells? Give Tyler Grisley a call! He's eager to help and would love to talk to you.

Follow Me on Instagram